Welcome to 2546 Druid Park Drive, a well-maintained brick rowhome offering a comfortable and approachable path to homeownership in beautiful Baltimore City. Located in the Park Circle area, this home is well suited for first-time buyers or those looking to downsize while remaining connected to city living, without sacrificing character or convenience. This traditional interior rowhome offers three bedrooms and one full bathroom across three levels of living space, providing flexibility without the burden of excessive upkeep. The main level features separate living and dining areas filled with natural light, creating an inviting layout for everyday living, entertaining, or working from home. The refreshed kitchen delivers modern functionality while preserving the home’s original charm and character. Upstairs, three bedrooms provide versatile options for sleeping space, a home office, or guest accommodations. The lower-level basement offers practical storage and utility space, helping keep daily living organized and efficient. Brick construction, public water and sewer, natural gas and electric utilities, and convenient on-street parking support a low-maintenance urban lifestyle. Enjoy close proximity to Druid Hill Park, where walking paths, green space, and outdoor recreation are just minutes away. Public transportation, shopping, dining, and major commuter routes are also easily accessible, making it simple to navigate the city and enjoy everything Baltimore has to offer. The property is located near the Park Circle Historic District but is not subject to Baltimore City CHAP historic district regulations, allowing buyers to enjoy architectural character without additional exterior review requirements. Whether you are purchasing your first home or simplifying your lifestyle while staying rooted in the city you love, 2546 Druid Park Drive offers a balanced blend of comfort, location, and long-term value.
Sold for $190,000
$190,000
2546 Druid Park Dr, Baltimore, MD 21215
3beds
1,002sqft
Townhouse
Built in 1920
1,480 Square Feet Lot
$189,300 Zestimate®
$190/sqft
$1,696 Estimated rent
Home value
$189,300
$165,000 - $218,000
$1,696/mo
Zestimate® history
Owner options
List your home for rent
$1,696/mo
Rent Zestimate®
Find your next renter with Zillow Rental Manager. Plus, with online applications, you can quickly screen prospective tenants – for free.
$1,696/mo
Rent Zestimate®
Refinance and save
$1,302/mo
Est. payment
Refinancing to a lower rate could help reduce your monthly payments and save thousands over the life of the loan.
$1,302/mo
Est. payment
Explore your selling options
Work with a Zillow partner agent
Leverage their expertise and Zillow's premium Showcase listings to get your home seen by more buyers.
Get startedList with your own agent
Get your home in front of millions of buyers by listing it on Zillow.
Learn how to do itSell it yourself
Take full control of how buyers see your home on Zillow by listing For Sale by Owner (FSBO).
List your homeWhat's special
Well-maintained brick rowhomeBrick constructionTraditional interior rowhomeConvenient on-street parkingThree bedrooms
Zillow last checked:
Listing updated:
Listed by:
Javon Burden 931-575-9017,
Keller Williams Preferred Properties,
Listing Team: Beyond The Sale, Co-Listing Team: Beyond The Sale,Co-Listing Agent: Lymar A Curry 202-327-0189,
Keller Williams Preferred Properties
Bought with:
Patrick Smith, 4757762
LPT Realty, LLC
Source: Bright MLS,MLS#: MDBA2195644
Facts & features
Interior
Bedrooms & bathrooms
- Bedrooms: 3
- Bathrooms: 1
- Full bathrooms: 1
Rooms
- Room types: Dining Room, Bedroom 2, Bedroom 3, Kitchen, Family Room, Basement, Bedroom 1, Bathroom 1
Bedroom 1
- Level: Upper
Bedroom 2
- Level: Upper
Bedroom 3
- Level: Upper
Bathroom 1
- Level: Upper
Basement
- Level: Lower
- Area: 459 Square Feet
- Dimensions: 27 X 17
Dining room
- Level: Main
- Area: 130 Square Feet
- Dimensions: 13 X 10
Family room
- Features: Fireplace - Electric
- Level: Main
- Area: 270 Square Feet
- Dimensions: 15 X 18
Kitchen
- Level: Main
- Area: 104 Square Feet
- Dimensions: 13 X 8
Heating
- Forced Air, Natural Gas
Cooling
- Central Air, Electric
Appliances
- Included: Dishwasher, Dryer, Microwave, Water Heater, Washer, Stainless Steel Appliance(s)
- Laundry: In Basement
Features
- Bathroom - Tub Shower, Ceiling Fan(s), Dining Area, Floor Plan - Traditional, Upgraded Countertops, Dry Wall, Plaster Walls
- Flooring: Wood
- Windows: Skylight(s), Window Treatments
- Basement: Connecting Stairway,Drainage System,Interior Entry,Exterior Entry,Concrete
- Number of fireplaces: 1
- Fireplace features: Electric
Interior area
- Total structure area: 1,465
- Total interior livable area: 1,002 sqft
- Finished area above ground: 1,002
- Finished area below ground: 0
Property
Parking
- Parking features: On Street
- Has uncovered spaces: Yes
Accessibility
- Accessibility features: None
Features
- Levels: Three
- Stories: 3
- Pool features: None
- Fencing: Wood
- Has view: Yes
- View description: Trees/Woods
Lot
- Size: 1,480 Square Feet
- Dimensions: 18.5 ft x 80 ft
- Features: Backs to Trees, Urban
Details
- Additional structures: Above Grade, Below Grade
- Parcel number: 0315323327C066
- Zoning: R-8
- Zoning description: R-8 residential zoning allowing single-family and multi-family use in established Baltimore City neighborhood.
- Special conditions: Standard
Construction
Type & style
- Home type: Townhouse
- Architectural style: Traditional,Federal
- Property subtype: Townhouse
Materials
- Brick, Other
- Foundation: Brick/Mortar, Concrete Perimeter, Pillar/Post/Pier
- Roof: Asphalt,Flat
Condition
- New construction: No
- Year built: 1920
- Major remodel year: 2019
Utilities & green energy
- Sewer: Public Septic
- Water: Public
- Utilities for property: Natural Gas Available, Water Available, Electricity Available, Sewer Available, Broadband, Cable, DSL
Community & HOA
Community
- Security: Carbon Monoxide Detector(s), Monitored, Motion Detectors, Security System
- Subdivision: Park Circle Historic District
HOA
- Has HOA: No
Location
- Region: Baltimore
Financial & listing details
- Price per square foot: $190/sqft
- Tax assessed value: $57,200
- Annual tax amount: $1,350
- Date on market: 1/1/2026
- Listing agreement: Exclusive Right To Sell
- Ownership: Fee Simple
- Road surface type: Black Top
Price history
| Date | Event | Price |
|---|---|---|
| 2/5/2026 | Sold | $190,000+0.1%$190/sqft |
Source:  Bright MLS #MDBA2195644 Report a problem Bright MLS #MDBA2195644 Report a problem | ||
| 1/23/2026 | Contingent | $189,900$190/sqft |
Source: Bright MLS #MDBA2195644 Report a problem | ||
| 1/1/2026 | Listed for sale | $189,900+115.8%$190/sqft |
Source: Bright MLS #MDBA2195644 Report a problem | ||
| 5/7/2019 | Sold | $88,000-12%$88/sqft |
Source: Public Record Report a problem | ||
| 1/28/2019 | Price change | $100,000-9.1%$100/sqft |
Source: Le Reve Real Estate #MDBA303740 Report a problem | ||
| 1/3/2019 | Listed for sale | $110,000+120%$110/sqft |
Source: Le Reve Real Estate #MDBA303740 Report a problem | ||
| 3/14/2007 | Sold | $50,000+66.7%$50/sqft |
Source: Public Record Report a problem | ||
| 5/16/2005 | Sold | $30,000$30/sqft |
Source: Public Record Report a problem | ||
Public tax history
| Year | Property taxes | Tax assessment |
|---|---|---|
| 2025 | -- | $65,100 |
| 2024 | $1,536 | $65,100 |
| 2023 | $1,536 | $65,100 |
| 2022 | $1,536 +21.9% | $65,100 +21.9% |
| 2021 | $1,260 +28.1% | $53,400 +28.1% |
| 2020 | $984 +39% | $41,700 +39% |
| 2019 | $708 +20% | $30,000 +20% |
| 2018 | $590 +25% | $25,000 +25% |
| 2017 | $472 -50.2% | $20,000 +33.3% |
| 2016 | $947 | $15,000 |
| 2015 | $947 | $15,000 |
| 2014 | $947 | $15,000 -62.5% |
| 2013 | -- | $40,000 |
| 2012 | -- | $40,000 |
| 2011 | -- | $40,000 |
| 2010 | -- | $40,000 +23.7% |
| 2009 | -- | $32,332 +31.1% |
| 2008 | -- | $24,666 +45.1% |
| 2007 | -- | $17,000 +1.6% |
| 2006 | -- | $16,732 +1.6% |
| 2005 | -- | $16,466 +1.6% |
| 2004 | -- | $16,200 |
| 2003 | -- | $16,200 |
| 2002 | -- | $16,200 |
| 2001 | -- | $16,200 |
Find assessor info on the county website
Neighborhood: Park Circle
Nearby homes
- $89,1603 bd2 ba1.6k sqft2544 Druid Park Dr, Baltimore, MD 21215Sold
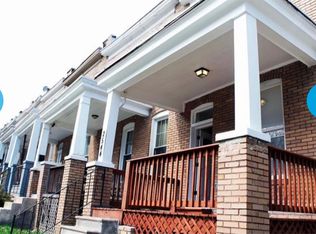
- $2,5003 bd1 ba-- sqft2548 Druid Park Dr, Baltimore, MD 21215For Rent

- $167,8003 bd3 ba-- sqft2550 Druid Park Dr, Baltimore, MD 21215Off Market
- $204,0004 bd2 ba1.2k sqft2542 Druid Park Dr, Baltimore, MD 21215Sold

- $14,100-- bd-- ba-- sqft2540 Druid Park Dr, Baltimore, MD 21215Off Market
- $32,000-- bd-- ba-- sqft2552 Druid Park Dr, Baltimore, MD 21215Off Market
- $32,000-- bd-- ba-- sqft2538 Druid Park Dr, Baltimore, MD 21215Off Market
- $144,0003 bd2 ba1.8k sqft2554 Druid Park Dr, Baltimore, MD 21215Sold
Nearby schools
GreatSchools rating
- 2/10Dr. Nathan A. Pitts-Ashburton Elementary/Middle SchoolGrades: PK-8Distance: 0.6 mi
- 3/10Academy For College And Career ExplorationGrades: 6-12Distance: 1 mi
- 2/10Connexions Community Leadership AcademyGrades: 6-12Distance: 0.8 mi
Schools provided by the listing agent
- District: Baltimore City Public Schools
Source: Bright MLS. This data may not be complete. We recommend contacting the local school district to confirm school assignments for this home.
Get a cash offer in 3 minutes
Find out how much your home could sell for in as little as 3 minutes with a no-obligation cash offer.
Estimated market value
$189,300
Get a cash offer in 3 minutes
Find out how much your home could sell for in as little as 3 minutes with a no-obligation cash offer.
Estimated market value
$189,300
- Maryland
- Baltimore City
- Baltimore
- 21215
- Park Circle
- 2546 Druid Park Dr
Nearby cities
Nearby neighborhoods
Nearby zip codes
Other Baltimore Topics
