Skip main navigation
Sold for $499,000
  • $499,000

    2546 E 99th Avenue, Thornton, CO 80229

    4beds
    1,728sqft
    Single Family Residence
    Built in 1973
    6,969 Square Feet Lot
    $487,700 Zestimate®
    $289/sqft
    $2,871 Estimated rent

    Home value

    $487,700

    $458,000 - $522,000

    $2,871/mo

    Zestimate® history
    Loading
    Loading...

    Owner options

    List your home for rent

    $2,871/mo

    Rent Zestimate®

    Find your next renter with Zillow Rental Manager. Plus, with online applications, you can quickly screen prospective tenants – for free.

    Learn more

    $2,871/mo

    Rent Zestimate®

    Refinance and save

    $2,949/mo

    Est. payment

    Refinancing to a lower rate could help reduce your monthly payments and save thousands over the life of the loan.

    See today's rates

    $2,949/mo

    Est. payment

    Explore your selling options

    Work with a Zillow partner agent

    Leverage their expertise and Zillow's premium Showcase listings to get your home seen by more buyers.

    Get started

    List with your own agent

    Get your home in front of millions of buyers by listing it on Zillow.

    Learn how to do it

    Sell it yourself

    Take full control of how buyers see your home on Zillow by listing For Sale by Owner (FSBO).

    List your home

    What's special

    Mountain viewsModern backsplashModern bamboo fenceTile finishesNew high-efficiency water heaterUpdated electrical panelGranite countertops
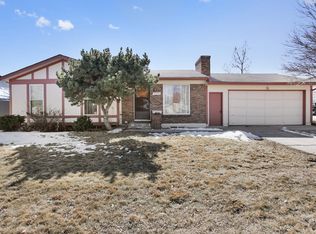
    Turn-key upgrades, mountain views, and one of the best commutes in town. Located in York Highlands, this 1,728 sq ft, 4-bedroom, 2-bath home, home offers city + Pikes Peak mountain views and is just 8 minutes to downtown via light rail, with quick access to the Express HOV for a smooth daily commute. The home is packed with the upgrades buyers want most: high-efficiency heating + central A/C, all new windows, upgraded insulation, a new high-efficiency water heater, and an updated electrical panel—meaning comfort, efficiency, and fewer “surprise” expenses later. Inside, the brand-new kitchen features granite countertops, updated cabinets, and a modern backsplash, and the updated bathrooms include tile finishes and a refreshed vanity. Fresh interior/exterior paint comes with a transferable warranty for long-term peace of mind. Enjoy all the ease and convenience of the BRAND NEW vapor barrier in the encapsulated crawl space. It is perfect for any health, energy and humidity concerns! Outside, enjoy a custom self-watering landscape and modern bamboo fence—perfect for entertaining, pets, and Colorado outdoor living. Schedule your showing today—homes with this level of upgrades + commute convenience don’t last.

    Zillow last checked:

    Listing updated:

    Listed by:

    Trelora Realty Team 720-410-6100 coteam@trelora.com,

    Trelora Realty, Inc.,

    Evan Flood 720-456-1003,

    Trelora Realty, Inc.

    Bought with:

    Ethan Davis, 100044873

    Weichert Realtors Professionals

    Source: REcolorado as distributed by MLS GRID,MLS#: 6483999MLS Logo

    Facts & features

    Interior

    Bedrooms & bathrooms
    • Bedrooms: 4
    • Bathrooms: 2
    • Full bathrooms: 1
    • 3/4 bathrooms: 1
    Bedroom
    • Level: Lower
    Bedroom
    • Level: Upper
    Bedroom
    • Level: Upper
    Bedroom
    • Features: Primary Suite
    • Level: Upper
    • Area: 169 Square Feet
    • Dimensions: 13 x 13
    Bathroom
    • Level: Lower
    Bathroom
    • Level: Upper
    Family room
    • Level: Lower
    • Area: 192 Square Feet
    • Dimensions: 16 x 12
    Kitchen
    • Level: Main
    Laundry
    • Level: Lower
    Living room
    • Area: 196 Square Feet
    • Dimensions: 14 x 14
    Heating
    • Forced Air
    Cooling
    • Central Air
    Appliances
    • Included: Dishwasher, Microwave, Refrigerator, Self Cleaning Oven
    Features
    • Eat-in Kitchen, Smoke Free
    • Flooring: Carpet, Tile
    • Windows: Window Coverings
    • Basement: Crawl Space
    Interior area
    • Total structure area: 1,728
    • Total interior livable area: 1,728 sqft
    • Finished area above ground: 1,728

    Property

    Parking
    • Total spaces: 6
    • Parking features: Floor Coating
    • Attached garage spaces: 2
    • Details: Off Street Spaces: 4
    Features
    • Levels: Tri-Level
    • Patio & porch: Covered
    • Exterior features: Garden, Private Yard
    • Fencing: Full
    Lot
    • Size: 6,969 Square Feet
    • Features: Sprinklers In Front, Sprinklers In Rear
    Details
    • Parcel number: R0039824
    • Zoning: SFD
    • Special conditions: Standard

    Construction

    Type & style
    • Home type: SingleFamily
    • Property subtype: Single Family Residence
    Materials
    • Frame
    • Roof: Composition
    Condition
    • Updated/Remodeled
    • Year built: 1973

    Utilities & green energy

    • Sewer: Public Sewer
    • Water: Public

    Community & HOA

    Community
    • Subdivision: York Highlands
    HOA
    • Has HOA: No
    Location
    • Region: Thornton

    Financial & listing details

    • Price per square foot: $289/sqft
    • Tax assessed value: $456,000
    • Annual tax amount: $2,738
    • Date on market: 1/24/2026
    • Listing terms: Cash,Conventional,FHA,VA Loan
    • Exclusions: Seller's Personal Property
    • Ownership: Individual

    Price history

    DateEventPrice
    2/24/2026Sold$499,000$289/sqft
    Source: REcolorado as distributed by MLS GRID #6483999 Report a problem
    1/28/2026Pending sale$499,000$289/sqft
    Source: REcolorado as distributed by MLS GRID #6483999 Report a problem
    1/24/2026Listed for sale$499,000+197%$289/sqft
    Source: REcolorado as distributed by MLS GRID #6483999 Report a problem
    5/9/2012Sold$168,000-6.7%$97/sqft
    Source: Public Record Report a problem
    1/22/2012Listed for sale$180,000-6.3%$104/sqft
    Source: Coldwell Banker Residential Brokerage - North Metro #1061550 Report a problem
    1/5/2004Sold$192,000+26.3%$111/sqft
    Source: Public Record Report a problem
    10/12/1999Sold$152,000+38.2%$88/sqft
    Source: Public Record Report a problem
    8/22/1996Sold$110,000+17.1%$64/sqft
    Source: Public Record Report a problem
    6/8/1994Sold$93,900$54/sqft
    Source: Public Record Report a problem

    Public tax history

    YearProperty taxesTax assessment
    2025$2,738 +0.8%$28,510 -13.1%
    2024$2,715 +7.8%$32,810
    2023$2,518 +6%$32,810 +29.9%
    2022$2,376 $25,260 -2.8%
    2021-- $25,990 +9.1%
    2020$2,219 $23,830 -0.2%
    2019$2,219 +15.7%$23,870 +23.7%
    2018$1,918 $19,290
    2017$1,918 $19,290 +21.4%
    2016-- $15,890
    2015$1,580 $15,890 +24.3%
    2014-- $12,780
    2013-- $12,780 -2.4%
    2012-- $13,090
    2011-- $13,090 -2.7%
    2010-- $13,450
    2009-- $13,450 -15.5%
    2008-- $15,910
    2007-- $15,910 -3.5%
    2006-- $16,490
    2005-- $16,490 +3.3%
    2004-- $15,970
    2003$1,231 +3.6%$15,970 +4.7%
    2002$1,188 +20%$15,260 +29.4%
    2001$990 $11,790
    2000-- $11,790
    Find assessor info on the county website

    Neighborhood: York Highlands

    Nearby schools

    GreatSchools rating
    Schools provided by the listing agent
    • Elementary: Valley View K-8
    • Middle: Mapleton Expedition
    • High: Mapleton Early
    • District: Mapleton R-1

    Source: REcolorado as distributed by MLS GRID. This data may not be complete. We recommend contacting the local school district to confirm school assignments for this home.

    Get a cash offer in 3 minutes
    Find out how much your home could sell for in as little as 3 minutes with a no-obligation cash offer.
    Estimated market value
    $487,700
    Get a cash offer in 3 minutes
    Find out how much your home could sell for in as little as 3 minutes with a no-obligation cash offer.
    Estimated market value
    $487,700