Welcome to 2546 E Palmyra Avenue in Orange—a fully remodeled 5-bedroom pool home that blends everyday luxury with family-friendly functionality in a location that couldn’t be more ideal. Just minutes from Target, top-rated charter schools, parks (including a dog park!), restaurants, and freeway access, this stunning property is your gateway to comfort, community, and convenience. From the moment you step inside, it’s clear this home has been thoughtfully upgraded from top to bottom. The open-concept downstairs offers seamless flow, custom built-in cabinetry, new luxury flooring throughout, and dual built-in speakers inside and out to set the mood for any occasion. The kitchen is a dream for home chefs and entertainers alike, featuring quartzite countertops, a marble backsplash, two oversized Shaw sinks, a wine fridge, built-in fridge, walk-in pantry, double ovens, a warming drawer, and a reverse osmosis + hot water tap system—all nestled into elegant, soft-close cabinetry with deep drawers and two pull-out garbage bins. Upstairs you’ll find two spacious primary suites with ensuite baths and a laundry chute that adds a touch of old-school charm and modern practicality. The upstairs hall bath features marble floors and tilework, with marble details also found on the downstairs bath counter, fireplace hearth, and upstairs hallway counter. A finished attic with built-in shelving—accessible from both the garage and primary suite—offers ideal storage or hobby space. Step outside into your own private oasis, where a remodeled saltwater pool and jacuzzi await (and yes, it heats to 90 degrees in summer). The vinyl-fenced yard is lined with sunset-hued roses and beautifully landscaped with a drip and sprinkler system throughout. A custom pergola patio, outdoor fire pit, and built-in BBQ island set the stage for year-round entertaining, while child-safe pool fencing provides peace of mind. The attached garage features epoxy floors, built-in cabinets, a workbench, and a bonus office space—ideal for remote work or creative projects. With paid-off solar, a tankless water heater, new HVAC system, re-plumbed water and sewer lines, dual-pane windows and sliding doors (with new screens), this home is as efficient and low-maintenance as it is beautiful. In short, this home checks all the boxes—thoughtful updates, flexible living space, stunning outdoor entertaining, and a location that keeps you connected to everything. It’s more than move-in ready; it’s your next chapter!
Sold for $1,900,000
Listed by: Caliber Real Estate Group • Charisse Okamoto • Contact: 714-602-6065
Bought with: Seven Gables Real Estate
$1,900,000
2546 E Palmyra Ave, Orange, CA 92869
5beds
3,333sqft
Single Family Residence
Built in 1964
7,500 Square Feet Lot
$1,909,700 Zestimate®
$570/sqft
$6,629 Estimated rent
Home value
$1,909,700
$1.76M - $2.08M
$6,629/mo
Zestimate® history
Owner options
List your home for rent
$6,629/mo
Rent Zestimate®
Find your next renter with Zillow Rental Manager. Plus, with online applications, you can quickly screen prospective tenants – for free.
$6,629/mo
Rent Zestimate®
Refinance and save
$11,789/mo
Est. payment
Refinancing to a lower rate could help reduce your monthly payments and save thousands over the life of the loan.
$11,789/mo
Est. payment
Explore your selling options
Work with a Zillow partner agent
Leverage their expertise and Zillow's premium Showcase listings to get your home seen by more buyers.
Get startedList with your own agent
Get your home in front of millions of buyers by listing it on Zillow.
Learn how to do itSell it yourself
Take full control of how buyers see your home on Zillow by listing For Sale by Owner (FSBO).
List your homeWhat's special
Vinyl-fenced yardTwo spacious primary suitesEnsuite bathsWine fridgeBonus office spaceMarble floors and tileworkNew luxury flooring
Zillow last checked:
Listing updated:
Listed by:
Charisse Okamoto DRE #01865682 714-602-6065,
Caliber Real Estate Group,
Carrie English DRE #01367554 714-602-6065,
Caliber Real Estate
Bought with:
Lane Stone, DRE #01912264
Seven Gables Real Estate
Source: CRMLS,MLS#: PW25088030 Originating MLS: California Regional MLS
Originating MLS: California Regional MLSFacts & features
Interior
Bedrooms & bathrooms
- Bedrooms: 5
- Bathrooms: 4
- Full bathrooms: 3
- 1/2 bathrooms: 1
- Main level bathrooms: 1
Rooms
- Room types: Bedroom, Family Room, Kitchen, Laundry, Living Room, Primary Bathroom, Primary Bedroom
Primary bedroom
- Features: Primary Suite
Primary bedroom
- Features: Multiple Primary Suites
Bedroom
- Features: All Bedrooms Up
Bathroom
- Features: Bathtub, Dual Sinks, Full Bath on Main Level, Stone Counters, Remodeled, Separate Shower, Tub Shower, Walk-In Shower
Family room
- Features: Separate Family Room
Kitchen
- Features: Kitchen Island, Quartz Counters, Stone Counters, Walk-In Pantry
Heating
- Central
Cooling
- Central Air
Appliances
- Included: 6 Burner Stove, Dishwasher, Gas Oven, Gas Range, Microwave, Refrigerator, Range Hood, Tankless Water Heater, Warming Drawer
- Laundry: Inside, Laundry Room
Features
- Breakfast Bar, Open Floorplan, Pantry, Pull Down Attic Stairs, Stone Counters, Recessed Lighting, All Bedrooms Up, Multiple Primary Suites, Primary Suite
- Flooring: Tile, Vinyl
- Windows: Double Pane Windows
- Has fireplace: Yes
- Fireplace features: Family Room, Living Room
- Common walls with other units/homes: No Common Walls
Interior area
- Total interior livable area: 3,333 sqft
Property
Parking
- Total spaces: 2
- Parking features: Direct Access, Garage
- Attached garage spaces: 2
Features
- Levels: Two
- Stories: 2
- Entry location: 1
- Exterior features: Fire Pit
- Has private pool: Yes
- Pool features: Private
- Has spa: Yes
- Spa features: Private
- Fencing: Block
- Has view: Yes
- View description: None
Lot
- Size: 7,500 Square Feet
- Features: Back Yard, Front Yard, Lawn, Sprinkler System, Yard
Details
- Parcel number: 09441504
- Special conditions: Standard
Construction
Type & style
- Home type: SingleFamily
- Property subtype: Single Family Residence
Materials
- Stucco
- Foundation: Slab
- Roof: Composition
Condition
- Turnkey
- New construction: No
- Year built: 1964
Utilities & green energy
- Sewer: Public Sewer
- Water: Public
Community & HOA
Community
- Features: Curbs, Street Lights, Sidewalks
- Subdivision: Other
Location
- Region: Orange
Financial & listing details
- Price per square foot: $570/sqft
- Tax assessed value: $926,651
- Annual tax amount: $10,146
- Date on market: 4/30/2025
- Cumulative days on market: 18 days
- Listing terms: Cash to New Loan,FHA,VA Loan
- Exclusions: Washer/dryer, TV's, TV Mount on Fireplace
Price history
| Date | Event | Price |
|---|---|---|
| 6/25/2025 | Sold | $1,900,000+0.1%$570/sqft |
Source:  CRMLS #PW25088030 Report a problem CRMLS #PW25088030 Report a problem | ||
| 6/5/2025 | Pending sale | $1,899,000$570/sqft |
Source: CRMLS #PW25088030 Report a problem | ||
| 5/29/2025 | Listed for sale | $1,899,000$570/sqft |
Source: CRMLS #PW25088030 Report a problem | ||
| 5/13/2025 | Pending sale | $1,899,000$570/sqft |
Source: CRMLS #PW25088030 Report a problem | ||
| 4/30/2025 | Listed for sale | $1,899,000+153.2%$570/sqft |
Source: CRMLS #PW25088030 Report a problem | ||
| 11/21/2014 | Sold | $750,000+110.7%$225/sqft |
Source: Public Record Report a problem | ||
| 9/10/1999 | Sold | $356,000$107/sqft |
Source: Public Record Report a problem | ||
Public tax history
| Year | Property taxes | Tax assessment |
|---|---|---|
| 2025 | $10,146 +2.3% | $926,651 +2% |
| 2024 | $9,922 +2.2% | $908,482 +2% |
| 2023 | $9,706 +2% | $890,669 +2% |
| 2022 | $9,518 +2.9% | $873,205 +2% |
| 2021 | $9,249 +2.7% | $856,084 +2.9% |
| 2020 | $9,002 | $831,864 +2% |
| 2019 | $9,002 +1.3% | $815,553 +2% |
| 2018 | $8,885 +6% | $799,562 +2% |
| 2017 | $8,380 | $783,885 +2.5% |
| 2016 | $8,380 +2.5% | $764,976 +2% |
| 2015 | $8,179 +65.6% | $750,000 +68% |
| 2014 | $4,941 | $446,346 +0.5% |
| 2013 | -- | $444,329 +2% |
| 2012 | -- | $435,617 +2% |
| 2011 | -- | $427,076 +0.8% |
| 2010 | -- | $423,885 -0.2% |
| 2009 | -- | $424,893 +2% |
| 2008 | -- | $416,562 +2% |
| 2007 | -- | $408,395 +2% |
| 2006 | -- | $400,388 +2% |
| 2005 | -- | $392,538 +2% |
| 2004 | -- | $384,842 +1.9% |
| 2003 | -- | $377,789 +2% |
| 2002 | -- | $370,382 +2% |
| 2001 | $3,751 +2% | $363,120 +2% |
| 2000 | $3,676 | $356,000 |
Find assessor info on the county website
Neighborhood: 92869
Nearby homes
- $1,413,9004 bd2 ba2.6k sqft2534 E Palmyra Ave, Orange, CA 92869Off Market

- $1,225,7004 bd2 ba2.5k sqft2604 E Palmyra Ave, Orange, CA 92869Off Market
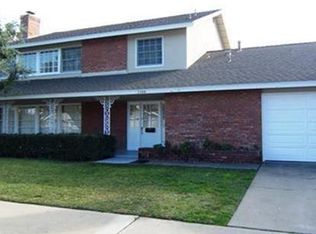
- $1,475,8005 bd3 ba2.9k sqft2545 E Roberta Dr, Orange, CA 92869Off Market
- $1,486,6005 bd2 ba3.2k sqft2533 E Roberta Dr, Orange, CA 92869Off Market
- $1,357,2004 bd2 ba2.5k sqft2605 E Roberta Dr, Orange, CA 92869Off Market
- $1,623,3005 bd3 ba3.1k sqft2522 E Palmyra Ave, Orange, CA 92869Off Market
- $1,259,7003 bd2 ba2k sqft2616 E Palmyra Ave, Orange, CA 92869Off Market
- $1,225,0003 bd2 ba1.7k sqft2543 E Palmyra Ave, Orange, CA 92869Sold
Nearby schools
GreatSchools rating
- 6/10La Veta Elementary SchoolGrades: K-6Distance: 0.3 mi
- 6/10Santiago Middle SchoolGrades: 7-8Distance: 1.9 mi
- 8/10El Modena High SchoolGrades: 9-12Distance: 1 mi
Get a cash offer in 3 minutes
Find out how much your home could sell for in as little as 3 minutes with a no-obligation cash offer.
Estimated market value
$1,909,700
Get a cash offer in 3 minutes
Find out how much your home could sell for in as little as 3 minutes with a no-obligation cash offer.
Estimated market value
$1,909,700
- California
- Orange County
- Orange
- 92869
- 2546 E Palmyra Ave
Nearby cities
Nearby zip codes
Other Orange Topics
