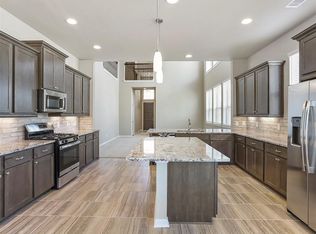
Gorgeous Chesmar Emma floor plan with charming covered front porch features arched openings, high ceilings, neutral paint colors, window blinds & tile flooring throughout the living areas. Two story foyer opens to formal dining room w/chandelier lighting & windows with transoms. Spacious living room w/backyard views has glass door to patio & wrought iron balcony views from above. Gourmet kitchen with nearby breakfast room touts island & breakfast bar, 42 Shaker-style cabinets, granite counters & subway tiled back splash, two pantries, stainless steel appliances including 4-burner gas range and refrigerator, washer & dryer are included. Owners suite w/private bath has dual sinks, garden tub, shower w/seating & large walk-in closet. Upstairs game room with storage closet & floored attic storage leads to secondary bedrooms & second full bath with private water closet. Fenced backyard has 12x16 extended & covered patio w/two story ceiling & side yard with front yard access.
This property is not currently displayed as for sale or rent on Zillow. This may be different from what's on other websites or public sources.