Skip main navigation
Off market
  • $8,142,700

    2546 Greenwich St, San Francisco, CA 94123

    4beds
    6baths
    4,350sqft
    SingleFamily
    Built in 1993
    0.97 Acres Lot
    $8,142,700 Zestimate®
    $1,872/sqft
    $20,381 Estimated rent

    Home value

    $8,142,700

    $6.76M - $9.77M

    $20,381/mo

    Zestimate® history
    Loading
    Loading...

    Owner options

    List your home for rent

    $20,381/mo

    Rent Zestimate®

    Find your next renter with Zillow Rental Manager. Plus, with online applications, you can quickly screen prospective tenants – for free.

    Learn more

    $20,381/mo

    Rent Zestimate®

    Refinance and save

    $51,514/mo

    Est. payment

    Refinancing to a lower rate could help reduce your monthly payments and save thousands over the life of the loan.

    See today's rates

    $51,514/mo

    Est. payment

    Explore your selling options

    Work with a Zillow partner agent

    Leverage their expertise and Zillow's premium Showcase listings to get your home seen by more buyers.

    Get started

    List with your own agent

    Get your home in front of millions of buyers by listing it on Zillow.

    Learn how to do it

    Sell it yourself

    Take full control of how buyers see your home on Zillow by listing For Sale by Owner (FSBO).

    List your home

    What's special

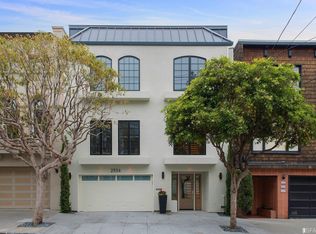
    SPECTACULAR Cow Hollow 4350 sq/ft Home 4BR/6BA/3GR PANORAMIC North Bay Views is AVAILABLE NOW**PLEASE CALL TO SCHEDULE A VIEWING: 415-649-7685** This spectacular four story, 4350 sq/ft Mediterranean influenced home, located in coveted Cow Hollow, has every amenity desired for easy entertaining and comfortable living. This spectacular home has 4 bedrooms, 6 full bathrooms, beautiful entry, grand staircases. living room with soaring 2 story ceilings, formal dining room, exquisite chandelier, expansive chef's kitchen with spacious breakfast area, large island, granite counters, top appliances, pantry, fireplace and deck. Downstairs there is a large media room with 50" samsung built-in tv with surround sound, a full wet bar area, wine storage room, dry sauna suite, two bedrooms and two full baths.Upstairs is a wonderful master suite with abundant closets, large bath for two including jacuzzi, and a walk out private deck offering sweeping north bay views. A den with fireplace and additional bedroom and bath complete this floor. In addition, hardwood floors, plantation shutters, 3 fireplaces, a laundry room with top line steam washer & dryer, laundry chute, garden, garage for 3+ cars, central vacuum system, 150 gallon water tank and storage complete the house. Located just 2 blocks from dining and shopping on Chestnut and Fillmore Streets and 5 blocks from Union/Fillmore.Home Features:4 Floors4 Bedrooms6 Baths3 Fireplaces3 Patios/Decks, Top patio panoramic North Bay views of:-Golden Gate Bridge-Palace of Fine Arts-Sausalito-Tiburon-Angel Island-AlcatrazHardwood floor throughout Cable ready throughoutUpdated Central heat throughoutFenced Patio YardBasement Sauna with attache bathVaulted Living Room CeilingHUGE kitchen pantryGranite Kitchen & baths 13 rooms totalAppliances Included-Dishwasher-Microwave-Range / Oven-Refrigerator-Garbage Disposal-Trash Compactor-Maytag 5000 Series Steam Washer/Dryer-Maytag Neptune Electric Drying Center (Dry Cleaner)Room Types-Breakfast nook-Dining room-Family room-Living room-Bedrooms, 4 each-Sitting room-Office-Recreation room-Entertainment room-Walk-in closetIncluded with lease:-Baby Grand Piano w. Bench-Chandelier in Front Living Room-Windows Coverings: Curtains & Shutters-Outdoor Patio FurnitureWalking distance to Lonbard/Chesnut/Union St, & Fillmore shops, restaurants, cafe's, nightlife, parks: Cow Hollow/Marina Shops and Restaurants 1-3 blocksUnion/Fillmore 5 blocksSF Presidio - 3 blocksPalace of Fine Arts - 4 blocksMarina Green / Chrissy Field - 7 blocksAlta Plaza Park - 7 blocksEasy access to 101 freeway, Golden Gate BridgeMUNI BUS 28 19th Ave - 1 block43 Masonic - 1 block76X Marin Headlands Express - 1 block41Union - 2 blocks45 Union/Stockton - 2 blocks30 Stockton - 3 blocks22 Fillmore - 4 blocks3 car garage parking includedWalkscore 95!Additional Pictures Here:Tenant pays for all utility bills.Pets negotiable.Address: 2546 Greenwich Street, San Francisco, CA 94123Cross Street: Divisadero / ScottFor more information contact: 415-649-7685Please view our additional listings at:

    This property is off market, which means it's not currently listed for sale or rent on Zillow. This may be different from what's available on other websites or public sources.

    Facts & features

    Interior

    Bedrooms & bathrooms
    • Bedrooms: 4
    • Bathrooms: 6
    Heating
    • Forced air
    Cooling
    • Central
    Appliances
    • Included: Dishwasher, Dryer, Microwave, Range / Oven, Refrigerator, Washer
    Features
    • Flooring: Tile, Hardwood
    Interior area
    • Total interior livable area: 4,350 sqft

    Property

    Parking
    • Total spaces: 2
    • Parking features: Garage
    Lot
    • Size: 0.97 Acres
    Details
    • Parcel number: 0937036

    Construction

    Type & style
    • Home type: SingleFamily
    Materials
    • wood frame
    Condition
    • Year built: 1993

    Community & HOA

    Location
    • Region: San Francisco

    Financial & listing details

    • Price per square foot: $1,872/sqft
    • Tax assessed value: $2,524,452
    • Annual tax amount: $30,664

    Price history

    DateEventPrice
    12/27/2013Listing removed$13,495$3/sqft
    Source: Bay Property Group Report a problem
    10/18/2013Listed for rent$13,495-10%$3/sqft
    Source: Bay Property Group Report a problem
    12/11/2011Listing removed$14,995$3/sqft
    Source: Laurel Village Realtors Report a problem
    12/1/2011Price change$14,995-6%$3/sqft
    Source: Laurel Village Realtors Report a problem
    11/19/2011Price change$15,950-11.1%$4/sqft
    Source: Laurel Village Realtors Report a problem
    11/12/2011Price change$17,950+71%$4/sqft
    Source: Laurel Village Realtors Report a problem
    10/21/2011Price change$10,500-25%$2/sqft
    Source: McGuire Bluxome Office Report a problem
    9/24/2011Listed for rent$14,000$3/sqft
    Source: McGuire Bluxome Office Report a problem
    7/26/1996Sold$1,550,000$356/sqft
    Source: Public Record Report a problem

    Public tax history

    YearProperty taxesTax assessment
    2025$30,664 +3%$2,524,452 +2%
    2024$29,782 +1.5%$2,474,954 +2%
    2023$29,342 +1.9%$2,426,428 +2%
    2022$28,797 +0.2%$2,378,852 +2%
    2021$28,732 +1%$2,332,210 +1%
    2020$28,454 +2.2%$2,308,298 +2%
    2019$27,853 +5.1%$2,263,038 +2%
    2018$26,502 +2.4%$2,218,666 +2%
    2017$25,891 +1%$2,175,166 +2%
    2016$25,644 +1.3%$2,132,518 +1.5%
    2015$25,322 +0.9%$2,100,504 +2%
    2014$25,088 $2,059,359 +0.5%
    2013-- $2,050,053 +2%
    2012-- $2,009,857 +2%
    2011-- $1,970,449 +0.8%
    2010-- $1,955,725 -0.2%
    2009-- $1,960,371 +2%
    2008-- $1,921,933 +2%
    2007-- $1,884,249 +2%
    2006-- $1,847,304 +2%
    2005-- $1,811,083 +3.9%
    2003-- $1,743,031 +2%
    2002-- $1,708,855 +2%
    2001-- $1,675,350 +2%
    2000-- $1,642,500
    Find assessor info on the county website

    Neighborhood: Cow Hollow

    Nearby schools

    GreatSchools rating
    Schools provided by the listing agent
    • District: Cow Hollow

    Source: The MLS. This data may not be complete. We recommend contacting the local school district to confirm school assignments for this home.

    Get a cash offer in 3 minutes
    Find out how much your home could sell for in as little as 3 minutes with a no-obligation cash offer.
    Estimated market value
    $8,142,700
    Get a cash offer in 3 minutes
    Find out how much your home could sell for in as little as 3 minutes with a no-obligation cash offer.
    Estimated market value
    $8,142,700