Have you been looking for a beautiful two story home that has the history to go along with it?! This 1840's built home has everything you want! Previously deemed the Black Castle, this amazing home has its original beauty preserved and delightfully updated! Featuring original built-ins and gorgeous hardwoods, this is one you'll want to see. A large kitchen with a formal dining room is perfect for entertaining your friends and family. The oversized living room, complete with a gorgeous gas log fireplace and original mill work is outstanding. Three bedrooms and an additional finished attic space is perfect for an additional room or holiday storage! New furnace/HVAC Spring 2018. New roof 2012, windows and siding including insulation new in 2014, fuse box/wiring 2018. 2 parcels of land allow for a lot of privacy.
Sold for $177,787
Price history
| Date | Event | Price |
|---|---|---|
| 5/22/2024 | Sold | $177,787-11.1%$64/sqft |
Source: Agent Provided Report a problem | ||
| 4/16/2024 | Listed for sale | $199,900+3897.2%$72/sqft |
Source:  THAAR #103231 Report a problem THAAR #103231 Report a problem | ||
| 12/15/2023 | Sold | $5,001-96.6%$2/sqft |
Source: Public Record Report a problem | ||
| 3/20/2019 | Listing removed | $145,000$52/sqft |
Source: Berkshire Hathaway HomeServices Newlin-Miller REALTORS® #88211 Report a problem | ||
| 2/13/2019 | Price change | $145,000-3.3%$52/sqft |
Source: Berkshire Hathaway HomeServices Newlin-Miller REALTORS® #88211 Report a problem | ||
| 1/29/2019 | Listed for sale | $150,000+3.5%$54/sqft |
Source: Berkshire Hathaway HomeServices Newlin-Miller REALTORS® #88211 Report a problem | ||
| 12/21/2010 | Listing removed | $144,900$52/sqft |
Source: CENTURY 21 Advantage #59233 Report a problem | ||
| 3/9/2010 | Price change | $144,900-9.4%$52/sqft |
Source: Century 21 Realty Group #59233 Report a problem | ||
| 8/20/2009 | Listed for sale | $159,900$57/sqft |
Source: CENTURY 21 Realty Group #57475 Report a problem | ||
Nearby homes
- $138,8003 bd1 ba1.3k sqft2528 Harrison Ave, Terre Haute, IN 47803Off Market
- $102,7002 bd1 ba864 sqft2543 Washington Ave, Terre Haute, IN 47803Off Market
- $179,4003 bd2 ba1.8k sqft2547 Washington Ave, Terre Haute, IN 47803Off Market
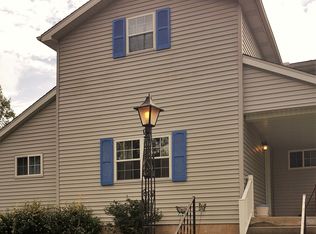
- $108,8002 bd1 ba984 sqft2539 Washington Ave, Terre Haute, IN 47803Off Market
Sell for more on Zillow
Get a Zillow Showcase℠ listing at no additional cost and you could sell for .
$218,600
2% more
+$4,372
With Zillow Showcase(estimated)
$222,972
