Charming 3-Bedroom Brick Home with Pool & Outdoor Oasis! Welcome home to this stunning 3-bedroom, 2-bathroom brick beauty, perfectly nestled in a cul-de-sac for privacy and tranquility. From the moment you arrive, you'll fall in love with the cozy covered front porch, the ideal spot to sip your morning coffee or unwind in the evening breeze. Step inside to a spacious main living area featuring a vaulted ceiling and stylish ceiling fans, creating an airy and inviting atmosphere. The open floor plan seamlessly connects the living spaces, making this home perfect for entertaining or simply enjoying daily life. The kitchen is a dream, boasting stainless steel appliances, stunning granite countertops, and a convenient breakfast bar for casual meals. A separate dining room provides the perfect setting for family dinners or formal gatherings. Designed for comfort and privacy, this home offers a split floor plan, with bedrooms cleverly separated by a barn door. The main living areas feature beautiful tile flooring, while the bedrooms offer plush carpetingwith vinyl flooring in the master suite for a modern touch. The master suite is a true retreat, complete with a double vanity in the ensuite bathroom and a walk-in shower. Step outside to discover your own private backyard oasis! Cool off in the above-ground pool, surrounded by a deck and accessible via a charming walking path. Relax in the screened-in porch, perfect for outdoor dining or unwinding with a book. The fenced-in yard ensures privacy, while a storage shed provides extra space. A stylish sail shade adds both comfort and flair to your outdoor haven. Don't miss your chance to make this charming home your ownschedule a showing today and start living the dream!
Sold for $345,000
Zillow last checked:
Listing updated:
Bought with:
The Emerald Coast Team
Coldwell Banker Realty
Connie D Walker, 3468651
Coldwell Banker Realty
Source: ECAOR,MLS#: 967898
Price history
| Date | Event | Price |
|---|---|---|
| 6/23/2025 | Sold | $345,000-2.5%$218/sqft |
Source:  ECAOR #967898 Report a problem ECAOR #967898 Report a problem | ||
| 5/25/2025 | Pending sale | $354,000$224/sqft |
Source: ECAOR #967898 Report a problem | ||
| 4/23/2025 | Price change | $354,000-0.3%$224/sqft |
Source: ECAOR #967898 Report a problem | ||
| 3/24/2025 | Price change | $355,000-2.2%$225/sqft |
Source: ECAOR #967898 Report a problem | ||
| 3/12/2025 | Price change | $362,900-0.5%$230/sqft |
Source: ECAOR #967898 Report a problem | ||
| 2/6/2025 | Listed for sale | $364,9000%$231/sqft |
Source: ECAOR #967898 Report a problem | ||
| 9/28/2024 | Listing removed | $365,000$231/sqft |
Source: ECAOR #945936 Report a problem | ||
| 9/17/2024 | Price change | $365,000-0.5%$231/sqft |
Source: ECAOR #945936 Report a problem | ||
| 8/16/2024 | Price change | $367,000-0.3%$232/sqft |
Source: ECAOR #945936 Report a problem | ||
| 7/29/2024 | Price change | $368,000-0.3%$233/sqft |
Source: ECAOR #945936 Report a problem | ||
| 5/29/2024 | Price change | $369,000-0.3%$234/sqft |
Source: ECAOR #945936 Report a problem | ||
| 3/29/2024 | Listed for sale | $370,000+14.3%$234/sqft |
Source: ECAOR #945936 Report a problem | ||
| 12/27/2021 | Sold | $323,777+1.2%$205/sqft |
Source:  PAR #599157 Report a problem PAR #599157 Report a problem | ||
| 11/1/2021 | Listed for sale | $320,000+55.3%$203/sqft |
Source: PAR #599157 Report a problem | ||
| 11/16/2018 | Sold | $206,000+1.5%$130/sqft |
Source: ECAOR #808817 Report a problem | ||
| 10/17/2018 | Listed for sale | $203,000$129/sqft |
Source: The Premier Property Group #808817 Report a problem | ||
| 10/17/2018 | Pending sale | $203,000$129/sqft |
Source: The Premier Property Group #808817 Report a problem | ||
| 10/8/2018 | Listed for sale | $203,000+24.5%$129/sqft |
Source: The Premier Property Group #808817 Report a problem | ||
| 5/25/2010 | Sold | $163,000-4.1%$103/sqft |
Source: Public Record Report a problem | ||
| 1/8/2010 | Listing removed | $169,900$108/sqft |
Source: COLDWELL BANKER UNITED, REALTORS #372479 Report a problem | ||
| 9/29/2009 | Price change | $169,900-2.9%$108/sqft |
Source: United, Realtors #372479 Report a problem | ||
| 8/29/2009 | Price change | $174,900-2.8%$111/sqft |
Source: United, Realtors #372479 Report a problem | ||
| 7/11/2009 | Listed for sale | $179,900-2.8%$114/sqft |
Source: Coldwell Banker United, Realtors #372479 Report a problem | ||
| 1/13/2005 | Sold | $185,000+71.8%$117/sqft |
Source: Public Record Report a problem | ||
| 7/1/2002 | Sold | $107,700-15.9%$68/sqft |
Source: Public Record Report a problem | ||
| 1/17/2002 | Sold | $128,000$81/sqft |
Source: Public Record Report a problem | ||
Nearby homes
- $339,8004 bd2 ba1.7k sqft2550 Hidden Estates Cir, Navarre, FL 32566Off Market
- $368,7004 bd2 ba1.9k sqft2554 Hidden Estates Cir, Navarre, FL 32566Off Market
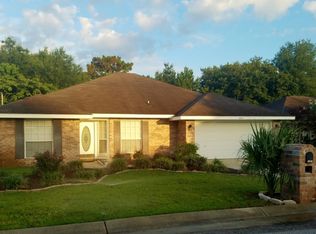
- $332,3003 bd2 ba1.6k sqft2547 Hidden Estates Cir, Navarre, FL 32566Off Market
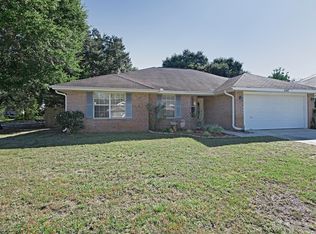
- $362,4004 bd2 ba1.9k sqft2551 Hidden Estates Cir, Navarre, FL 32566Off Market
Sell for more on Zillow
Get a Zillow Showcase℠ listing at no additional cost and you could sell for .
$357,000
2% more
+$7,140
With Zillow Showcase(estimated)
$364,140
