MULTIPLE OFFERS RECEIVED. FINAL AND BEST DUE SATURDAY MAY 4TH BY 8PM.
Situated in the highly desired and established Nottingham Estates neighborhood, this stunning home features 3 bedrooms, 2 bathrooms, and a spacious backyard with a ground pool on a CORNER LOT. The kitchen island has white quartz countertops that overlooks the living room providing an open concept. All bedrooms are spacious featuring engineered glue-down wood flooring throughout giving it an elevated look. Just minutes away from Hwy 161, I-30, and Hwy 360, this home is centrally located to fit your needs. The popular entertainment district in Arlington is just minutes away. Take a tour before it’s gone!
Sold
Price Unknown
2546 Huntwick St, Grand Prairie, TX 75050
3beds
1,886sqft
Single Family Residence
Built in 1977
0.28 Acres Lot
$344,200 Zestimate®
$--/sqft
$2,536 Estimated rent
Home value
$344,200
$313,000 - $375,000
$2,536/mo
Zestimate® history
Owner options
List your home for rent
$2,536/mo
Rent Zestimate®
Find your next renter with Zillow Rental Manager. Plus, with online applications, you can quickly screen prospective tenants – for free.
$2,536/mo
Rent Zestimate®
Refinance and save
Refinancing to a lower rate could help reduce your monthly payments and save thousands over the life of the loan.
Explore your selling options
Work with a Zillow partner agent
Leverage their expertise and Zillow's premium Showcase listings to get your home seen by more buyers.
Get startedList with your own agent
Get your home in front of millions of buyers by listing it on Zillow.
Learn how to do itSell it yourself
Take full control of how buyers see your home on Zillow by listing For Sale by Owner (FSBO).
List your homeWhat's special
Zillow last checked:
Listing updated:
Listed by:
Magaly Rodriguez 0771238 817-522-1602,
Texas Connect Realty, LLC 817-522-1602
Bought with:
Magaly Rodriguez
Texas Connect Realty, LLC
Source: NTREIS,MLS#: 20597744
Facts & features
Interior
Bedrooms & bathrooms
- Bedrooms: 3
- Bathrooms: 2
- Full bathrooms: 2
Primary bedroom
- Features: Closet Cabinetry, En Suite Bathroom, Walk-In Closet(s)
- Level: First
- Dimensions: 15 x 14
Bedroom
- Level: First
- Dimensions: 14 x 11
Dining room
- Level: First
- Dimensions: 15 x 10
Kitchen
- Features: Built-in Features, Granite Counters, Kitchen Island, Pantry
- Level: First
- Dimensions: 12 x 9
Living room
- Level: First
- Dimensions: 22 x 16
Utility room
- Features: Built-in Features
- Level: First
- Dimensions: 10 x 6
Heating
- Electric
Cooling
- Electric
Appliances
- Included: Dishwasher, Electric Cooktop, Electric Oven, Electric Water Heater, Disposal, Microwave
- Laundry: Common Area, Washer Hookup, Electric Dryer Hookup, Laundry in Utility Room, Stacked
Features
- Cathedral Ceiling(s), Decorative/Designer Lighting Fixtures, Granite Counters, High Speed Internet, Kitchen Island, Open Floorplan, Pantry, Cable TV, Vaulted Ceiling(s), Walk-In Closet(s), Wired for Sound
- Flooring: Laminate
- Windows: Bay Window(s), Window Coverings
- Has basement: No
- Number of fireplaces: 1
- Fireplace features: Masonry
Interior area
- Total interior livable area: 1,886 sqft
Property
Parking
- Total spaces: 2
- Parking features: Additional Parking, Door-Single, Driveway, Garage, On Site, Oversized, Garage Faces Side, On Street
- Attached garage spaces: 2
- Has uncovered spaces: Yes
Features
- Levels: One
- Stories: 1
- Patio & porch: Rear Porch, Front Porch, Patio, Covered
- Exterior features: Outdoor Living Area, Private Yard, Rain Gutters, Storage
- Has private pool: Yes
- Pool features: Diving Board, Fenced, In Ground, Outdoor Pool, Pool, Private
- Fencing: Fenced,Privacy,Wood
Lot
- Size: 0.28 Acres
- Features: Acreage, Back Yard, Corner Lot, Lawn, Landscaped, Many Trees
Details
- Parcel number: 01978578
Construction
Type & style
- Home type: SingleFamily
- Architectural style: Detached
- Property subtype: Single Family Residence
Materials
- Foundation: Slab
- Roof: Composition,Shingle
Condition
- Year built: 1977
Utilities & green energy
- Sewer: Public Sewer
- Water: Public
- Utilities for property: Sewer Available, Water Available, Cable Available
Community & HOA
Community
- Features: Sidewalks
- Security: Security System, Fire Alarm, Smoke Detector(s)
- Subdivision: Nottingham Estates Add
HOA
- Has HOA: No
Location
- Region: Grand Prairie
Financial & listing details
- Annual tax amount: $8,343
- Date on market: 4/25/2024
- Cumulative days on market: 68 days
- Listing terms: Cash,Conventional,FHA,VA Loan
- Exclusions: TV Mounts, Refrigiator, washer, dryer, all TV’s, everything inside the garage
Price history
| Date | Event | Price |
|---|---|---|
| 7/2/2024 | Sold | -- |
Source: NTREIS #20597744 Report a problem | ||
| 5/5/2024 | Contingent | $449,000$238/sqft |
Source: NTREIS #20597744 Report a problem | ||
| 4/25/2024 | Listed for sale | $449,000+19.7%$238/sqft |
Source: NTREIS #20597744 Report a problem | ||
| 12/10/2021 | Sold | -- |
Source: NTREIS #14709213 Report a problem | ||
| 11/27/2021 | Pending sale | $375,000$199/sqft |
Source: NTREIS #14709213 Report a problem | ||
| 11/18/2021 | Contingent | $375,000$199/sqft |
Source: NTREIS #14709213 Report a problem | ||
| 11/12/2021 | Listed for sale | $375,000$199/sqft |
Source: NTREIS #14709213 Report a problem | ||
Public tax history
Tax history is unavailable.
Neighborhood: 75050
Nearby homes
- $410,7003 bd2 ba1.8k sqft2546 Huntwick Dr, Grand Prairie, TX 75050Off Market
- $398,1003 bd2 ba1.9k sqft2542 Huntwick Dr, Grand Prairie, TX 75050Off Market

- $405,8004 bd3 ba2.2k sqft2549 Huntwick Dr, Grand Prairie, TX 75050Off Market
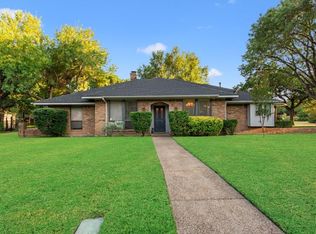
- $403,9003 bd2 ba1.9k sqft2538 Huntwick Dr, Grand Prairie, TX 75050Off Market
- $387,0004 bd3 ba2.2k sqft2545 Huntwick Dr, Grand Prairie, TX 75050Off Market
- $394,7003 bd3 ba-- sqft2545 Sunnyvale Rd, Grand Prairie, TX 75050Off Market
- $396,3004 bd2 ba2k sqft2541 Huntwick Dr, Grand Prairie, TX 75050Off Market
- $321,9003 bd2 ba1.8k sqft2534 Huntwick Dr, Grand Prairie, TX 75050Off Market
Nearby schools
GreatSchools rating
- 3/10Larson Elementary SchoolGrades: PK-6Distance: 0.6 mi
- 3/10Nichols Junior High SchoolGrades: 7-8Distance: 2.3 mi
- 2/10Lamar High SchoolGrades: 9-12Distance: 4.8 mi
Schools provided by the listing agent
- Elementary: Larson
- High: Lamar
- District: Arlington ISD
Source: NTREIS. This data may not be complete. We recommend contacting the local school district to confirm school assignments for this home.
Get a cash offer in 3 minutes
Find out how much your home could sell for in as little as 3 minutes with a no-obligation cash offer.
Estimated market value
$344,200
Get a cash offer in 3 minutes
Find out how much your home could sell for in as little as 3 minutes with a no-obligation cash offer.
Estimated market value
$344,200
- Texas
- Tarrant County
- Grand Prairie
- 75050
- 2546 Huntwick St
