Gorgeous 3-Story Colonial Townhome with over 1,800 square feet offering 3 Bedrooms with high Vaulted Ceilings, 3 Full Bathrooms, 1 Half Bath, 1-Car Garage, High Ceilings, NEW HVAC system on 12/04, NEW ROOF on 12/15, and Hardwood, Pergo and Luxury Vinyl Plank (LVP) floorings. The property is located in the pleasant McNair Farms West subdivision of Herndon, in the West Fairfax area. **The MAIN LEVEL features a spacious Living and Dining Room, a Half Bath, a gourmet eat-in Kitchen, and a Breakfast Room or Family Room with access to a private Deck. **The UPPER LEVEL features a lovely Primary Master Bedroom with a large walk-in Closet, a spacious Primary Master Bathroom (with a Soaking Tub, separate Shower and dual sinks), a full Hall Bathroom, and the 2nd and 3rd Bedrooms. **The LOWER LEVEL features a spacious Foyer, a versatile Recreation Room (Family Room or Au Pair Suite), a gas Fireplace, a Laundry Room, a Full Bathroom, and a walk-out to a peaceful Backyard. **The property had major upgrades/renovations in 2022 and 2025. Upgrades/renovations in 2022 included all 3.5 Bathrooms, the Kitchen: new Stainless Steel Appliances (Range Oven, Refrigerator, built-in Microwave, and Dishwasher), new Sink, new Faucet, new Granite Countertops, and new Carpet in the main level Recreation Room. The latest renovations in August 2025 included: new gas Range Oven, new Luxury Laminate Plank Floorings (Foyer, Kitchen and Breakfast/Family Room), new Carpets (Stairs to upper level-2, Hallway, and Primary Master Bedroom), the entire home painted, and the deck freshly painted and professionally maintained. **This splendid property is close to two Silver Line Subway Stations, major Shopping Malls, Entertainment venues, major Employers, less than ten minutes from Dulles International Airport, in a supreme location.
Sold for $610,000
$610,000
2546 James Maury Dr, Herndon, VA 20171
3beds
1,890sqft
Townhouse
Built in 1996
1,560 Square Feet Lot
$620,400 Zestimate®
$323/sqft
$3,090 Estimated rent
Home value
$620,400
$583,000 - $664,000
$3,090/mo
Zestimate® history
Owner options
List your home for rent
$3,090/mo
Rent Zestimate®
Find your next renter with Zillow Rental Manager. Plus, with online applications, you can quickly screen prospective tenants – for free.
$3,090/mo
Rent Zestimate®
Refinance and save
$3,892/mo
Est. payment
Refinancing to a lower rate could help reduce your monthly payments and save thousands over the life of the loan.
$3,892/mo
Est. payment
Explore your selling options
Work with a Zillow partner agent
Leverage their expertise and Zillow's premium Showcase listings to get your home seen by more buyers.
Get startedList with your own agent
Get your home in front of millions of buyers by listing it on Zillow.
Learn how to do itSell it yourself
Take full control of how buyers see your home on Zillow by listing For Sale by Owner (FSBO).
List your homeWhat's special
Gas fireplaceHigh vaulted ceilingsPeaceful backyardLaundry roomGourmet eat-in kitchen
Zillow last checked:
Listing updated:
Listed by:
Wuilder Aguero 703-862-4256,
Fairfax Realty Select
Bought with:
Jenny Whitney, SP40000975
Long & Foster Real Estate, Inc.
Source: Bright MLS,MLS#: VAFX2263306
Facts & features
Interior
Bedrooms & bathrooms
- Bedrooms: 3
- Bathrooms: 4
- Full bathrooms: 3
- 1/2 bathrooms: 1
- Main level bathrooms: 1
Rooms
- Room types: Living Room, Dining Room, Primary Bedroom, Bedroom 2, Bedroom 3, Kitchen, Foyer, Breakfast Room, Laundry, Other, Recreation Room, Bathroom 2, Bathroom 3, Primary Bathroom, Half Bath
Primary bedroom
- Features: Attached Bathroom, Cathedral/Vaulted Ceiling, Ceiling Fan(s), Flooring - Carpet, Lighting - Ceiling, Lighting - Pendants, Walk-In Closet(s)
- Level: Upper
- Area: 270 Square Feet
- Dimensions: 18 x 15
Bedroom 2
- Features: Built-in Features, Cathedral/Vaulted Ceiling, Flooring - Laminate Plank, Window Treatments
- Level: Upper
- Area: 100 Square Feet
- Dimensions: 10 x 10
Bedroom 3
- Features: Built-in Features, Cathedral/Vaulted Ceiling, Flooring - Laminate Plank, Window Treatments
- Level: Upper
- Area: 100 Square Feet
- Dimensions: 10 x 10
Primary bathroom
- Features: Soaking Tub, Bathroom - Stall Shower, Bathroom - Walk-In Shower, Cathedral/Vaulted Ceiling, Granite Counters, Double Sink, Flooring - Ceramic Tile, Hot Tub/Spa, Track Lighting, Lighting - Wall sconces
- Level: Upper
- Area: 78 Square Feet
- Dimensions: 13 x 6
Bathroom 2
- Features: Soaking Tub, Bathroom - Tub Shower, Granite Counters, Flooring - Ceramic Tile, Track Lighting, Lighting - Wall sconces
- Level: Upper
- Area: 40 Square Feet
- Dimensions: 8 x 5
Bathroom 3
- Features: Bathroom - Walk-In Shower, Flooring - Ceramic Tile, Lighting - Ceiling, Lighting - Wall sconces
- Level: Lower
- Area: 21 Square Feet
- Dimensions: 7 x 3
Breakfast room
- Features: Ceiling Fan(s), Flooring - Luxury Vinyl Plank, Lighting - Ceiling, Lighting - Pendants
- Level: Main
- Area: 104 Square Feet
- Dimensions: 13 x 8
Dining room
- Features: Flooring - HardWood, Flooring - Renewable, Flooring - Solid Hardwood, Formal Dining Room, Lighting - Ceiling, Lighting - Pendants
- Level: Main
- Area: 108 Square Feet
- Dimensions: 12 x 9
Foyer
- Features: Built-in Features, Flooring - Luxury Vinyl Plank, Lighting - Ceiling, Window Treatments
- Level: Lower
- Area: 162 Square Feet
- Dimensions: 18 x 9
Half bath
- Features: Built-in Features, Granite Counters, Flooring - Ceramic Tile, Lighting - Wall sconces
- Level: Main
- Area: 25 Square Feet
- Dimensions: 5 x 5
Kitchen
- Features: Granite Counters, Flooring - Luxury Vinyl Plank, Kitchen Island, Eat-in Kitchen, Kitchen - Gas Cooking, Lighting - Ceiling
- Level: Main
- Area: 143 Square Feet
- Dimensions: 13 x 11
Laundry
- Features: Built-in Features, Flooring - Ceramic Tile, Lighting - Ceiling
- Level: Lower
- Area: 21 Square Feet
- Dimensions: 7 x 3
Living room
- Features: Flooring - HardWood, Flooring - Renewable, Flooring - Solid Hardwood
- Level: Main
- Area: 266 Square Feet
- Dimensions: 19 x 14
Other
- Features: Flooring - Wood, Flooring - Renewable, Lighting - Wall sconces
- Level: Main
- Area: 165 Square Feet
- Dimensions: 15 x 11
Other
- Features: Attic - Access Panel, Built-in Features, Flooring - Carpet, Lighting - Ceiling
- Level: Upper
- Area: 50 Square Feet
- Dimensions: 10 x 5
Recreation room
- Features: Attached Bathroom, Built-in Features, Fireplace - Gas, Flooring - Carpet, Lighting - Ceiling, Window Treatments
- Level: Lower
- Area: 288 Square Feet
- Dimensions: 18 x 16
Heating
- Central, Natural Gas
Cooling
- Central Air, Programmable Thermostat, Natural Gas
Appliances
- Included: Dishwasher, Disposal, Dryer, Exhaust Fan, Ice Maker, Oven/Range - Gas, Refrigerator, Washer, Water Heater, Microwave, Stainless Steel Appliance(s), Gas Water Heater
- Laundry: Dryer In Unit, Washer In Unit, Main Level, Has Laundry, Laundry Room
Features
- Breakfast Area, Kitchen - Gourmet, Kitchen Island, Kitchen - Table Space, Dining Area, Eat-in Kitchen, Primary Bath(s), Floor Plan - Traditional, Attic, Ceiling Fan(s), Formal/Separate Dining Room, Soaking Tub, Bathroom - Tub Shower, Walk-In Closet(s), Bathroom - Walk-In Shower, Built-in Features, Flat, Upgraded Countertops, 9'+ Ceilings, Vaulted Ceiling(s), High Ceilings
- Flooring: Carpet, Ceramic Tile, Hardwood, Heavy Duty, Laminate, Luxury Vinyl, Wood
- Doors: Six Panel, Sliding Glass, Storm Door(s)
- Windows: Screens, Storm Window(s), Window Treatments
- Basement: Front Entrance,Exterior Entry,Full,Finished,Improved,Rear Entrance,Walk-Out Access,Windows
- Number of fireplaces: 1
- Fireplace features: Mantel(s), Screen, Gas/Propane
Interior area
- Total structure area: 1,890
- Total interior livable area: 1,890 sqft
- Finished area above ground: 1,890
- Finished area below ground: 0
Property
Parking
- Total spaces: 3
- Parking features: Garage Door Opener, Garage Faces Front, Inside Entrance, Built In, Concrete, Free, Lighted, Parking Space Conveys, Permit Included, Driveway, Attached, On Street, Other
- Attached garage spaces: 1
- Uncovered spaces: 2
- Details: Garage Sqft: 200
Accessibility
- Accessibility features: 2+ Access Exits, Accessible Doors, Accessible Hallway(s), Accessible Electrical and Environmental Controls, Entry Slope <1', Accessible Entrance, Low Pile Carpeting
Features
- Levels: Three
- Stories: 3
- Patio & porch: Deck, Patio
- Exterior features: Street Lights, Tennis Court(s), Lighting, Sidewalks, Play Area, Play Equipment, Sport Court
- Pool features: Community
- Fencing: Full,Wood,Decorative,Privacy
Lot
- Size: 1,560 Square Feet
- Features: Landscaped, Level, Rear Yard, Front Yard, Private
Details
- Additional structures: Above Grade, Below Grade
- Parcel number: 0163 05 0062
- Zoning: 312
- Special conditions: Standard
Construction
Type & style
- Home type: Townhouse
- Architectural style: Colonial
- Property subtype: Townhouse
Materials
- Vinyl Siding
- Foundation: Other
- Roof: Shingle,Composition
Condition
- Very Good
- New construction: No
- Year built: 1996
Details
- Builder model: THE CARLYLE
Utilities & green energy
- Sewer: Public Septic, Public Sewer
- Water: Public
Community & HOA
Community
- Security: Smoke Detector(s), Carbon Monoxide Detector(s), Security System
- Subdivision: Mcnair Farms West
HOA
- Has HOA: Yes
- Amenities included: Common Grounds, Jogging Path, Tennis Court(s), Tot Lots/Playground
- Services included: Common Area Maintenance, Lawn Care Front, Reserve Funds, Snow Removal, Trash
- HOA fee: $112 monthly
- HOA name: MCNAIR FARMS WEST HOA
Location
- Region: Herndon
Financial & listing details
- Price per square foot: $323/sqft
- Tax assessed value: $554,660
- Annual tax amount: $6,412
- Date on market: 8/31/2025
- Listing agreement: Exclusive Right To Sell
- Listing terms: Cash,Conventional
- Inclusions: Parking Included In List Price,
- Ownership: Fee Simple
Price history
| Date | Event | Price |
|---|---|---|
| 12/30/2025 | Sold | $610,000+0.8%$323/sqft |
Source:  Bright MLS #VAFX2263306 Report a problem Bright MLS #VAFX2263306 Report a problem | ||
| 12/15/2025 | Contingent | $605,000$320/sqft |
Source: Bright MLS #VAFX2263306 Report a problem | ||
| 11/22/2025 | Listed for sale | $605,000$320/sqft |
Source: Bright MLS #VAFX2263306 Report a problem | ||
| 11/18/2025 | Contingent | $605,000$320/sqft |
Source: Bright MLS #VAFX2263306 Report a problem | ||
| 10/3/2025 | Price change | $605,000-1.1%$320/sqft |
Source: Bright MLS #VAFX2263306 Report a problem | ||
| 9/13/2025 | Price change | $612,000-0.6%$324/sqft |
Source: Bright MLS #VAFX2263306 Report a problem | ||
| 8/31/2025 | Listed for sale | $615,900+41.6%$326/sqft |
Source: Bright MLS #VAFX2263306 Report a problem | ||
| 11/10/2019 | Listing removed | $2,150$1/sqft |
Source: Fairfax Realty Select #VAFX1094812 Report a problem | ||
| 10/15/2019 | Price change | $2,150-4.4%$1/sqft |
Source: Fairfax Realty Select #VAFX1094812 Report a problem | ||
| 9/2/2019 | Listed for rent | $2,250$1/sqft |
Source: Fairfax Realty Select #VAFX100183 Report a problem | ||
| 7/1/2013 | Listing removed | $434,900$230/sqft |
Source: Fairfax Realty,Inc. #FX8091293 Report a problem | ||
| 4/27/2013 | Price change | $434,900-1.1%$230/sqft |
Source: Fairfax Realty,Inc. #FX8026714 Report a problem | ||
| 4/5/2013 | Price change | $439,900-1%$233/sqft |
Source: Fairfax Realty,Inc. #FX8026714 Report a problem | ||
| 3/30/2013 | Price change | $444,500-1.2%$235/sqft |
Source: Fairfax Realty,Inc. #FX8026714 Report a problem | ||
| 3/10/2013 | Listed for sale | $450,000+8.4%$238/sqft |
Source: Fairfax Realty,Inc. #FX8026714 Report a problem | ||
| 1/26/2007 | Sold | $415,000+36.1%$220/sqft |
Source: Public Record Report a problem | ||
| 8/26/2003 | Sold | $305,000+35.6%$161/sqft |
Source: Public Record Report a problem | ||
| 6/25/2001 | Sold | $225,000+44.3%$119/sqft |
Source: Public Record Report a problem | ||
| 3/18/1996 | Sold | $155,890$82/sqft |
Source: Public Record Report a problem | ||
Public tax history
| Year | Property taxes | Tax assessment |
|---|---|---|
| 2025 | $6,412 +6.5% | $554,660 +6.7% |
| 2024 | $6,021 +3.4% | $519,700 +0.7% |
| 2023 | $5,823 +8% | $516,020 +9.5% |
| 2022 | $5,390 | $471,380 +2.5% |
| 2021 | -- | $459,880 +9% |
| 2020 | $4,992 +9.4% | $421,830 +9.4% |
| 2019 | $4,565 | $385,700 |
| 2018 | $4,565 +1.9% | $385,700 |
| 2017 | $4,478 +9.7% | $385,700 +9.5% |
| 2016 | $4,082 -0.8% | $352,340 -4.4% |
| 2015 | $4,113 -0.7% | $368,580 -0.9% |
| 2014 | $4,141 | $371,890 +9.5% |
| 2013 | -- | $339,580 |
| 2012 | -- | $339,580 +5.4% |
| 2011 | -- | $322,200 +1.2% |
| 2010 | -- | $318,370 -1.4% |
| 2009 | -- | $322,940 -12.3% |
| 2008 | -- | $368,200 +0.1% |
| 2007 | -- | $367,900 +66.2% |
| 2003 | -- | $221,320 +4% |
| 2002 | -- | $212,810 |
Find assessor info on the county website
Neighborhood: 20171
Nearby homes
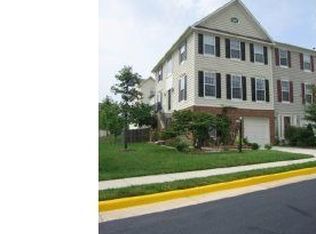
- $670,1003 bd3 ba1.7k sqft2548 James Maury Dr, Herndon, VA 20171Off Market
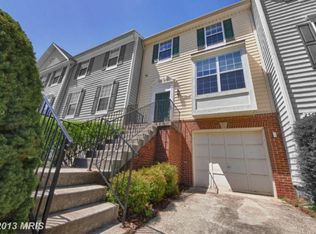
- $629,8003 bd3 ba2.2k sqft2544 James Maury Dr, Herndon, VA 20171Off Market
- $627,1003 bd4 ba1.8k sqft2542 James Maury Dr, Herndon, VA 20171Off Market

- $601,2903 bd4 ba2k sqft2550 James Maury Dr, Herndon, VA 20171Off Market

- $664,8003 bd3 ba2.2k sqft13511 George Wythe Ct, Herndon, VA 20171Off Market
- $664,1003 bd3 ba2.7k sqft2540 James Maury Dr, Herndon, VA 20171Off Market
- $595,8003 bd2 ba1.4k sqft2552 James Maury Dr, Herndon, VA 20171Off Market
- $684,1003 bd4 ba2.3k sqft2539 James Maury Dr, Herndon, VA 20171Off Market
Nearby schools
GreatSchools rating
- 3/10Coates ElementaryGrades: PK-6Distance: 0.5 mi
- 9/10Carson Middle SchoolGrades: 7-8Distance: 1.4 mi
- 5/10Westfield High SchoolGrades: 9-12Distance: 5 mi
Schools provided by the listing agent
- Middle: Carson
- High: Westfield
- District: Fairfax County Public Schools
Source: Bright MLS. This data may not be complete. We recommend contacting the local school district to confirm school assignments for this home.
Get a cash offer in 3 minutes
Find out how much your home could sell for in as little as 3 minutes with a no-obligation cash offer.
Estimated market value
$620,400
Get a cash offer in 3 minutes
Find out how much your home could sell for in as little as 3 minutes with a no-obligation cash offer.
Estimated market value
$620,400
- Virginia
- Fairfax County
- Herndon
- 20171
- 2546 James Maury Dr
Nearby cities
Nearby neighborhoods
Nearby zip codes
Other Herndon Topics
