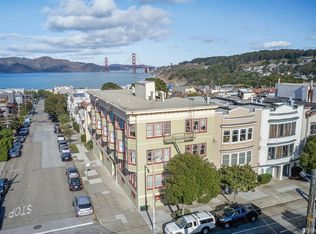
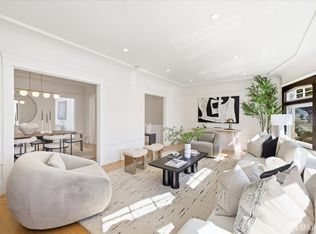
Set at the coveted western end of Lake Street, where Sea Cliff meets the Presidio, this expansive 2,225 sq ft upper-level Edwardian condominium pairs classic San Francisco character with remarkable scale, exceptional natural light and iconic Golden Gate views. Hardwood floors, period details and gracious proportions define the home. An impressive living room with a wood-burning fireplace opens to the adjoining formal dining room, creating an elegant setting for both everyday living and entertaining. Generous closets with custom built-ins provide an unusual amount of storage. The main level offers two generously sized bedrooms, a light-filled sunroom and one-and-a-half remodeled baths. Sweeping views of the Golden Gate Bridge and Marin Headlands are enjoyed from the bedrooms and sunroom. Surrounded by windows, the sunroom offers exceptional flexibility as a home office, den, retreat or potential third bedroom. The kitchen features Carrara marble countertops, a gas range, Bosch dishwasher and abundant cabinetry, with a large dedicated laundry room just beyond. Deeded garden-level space includes three additional rooms and access to a shared common-area full bathroom. Currently configured as a bedroom, family room and additional flex space, these rooms offer a variety of possibilities for guests, working from home, fitness, media or additional recreational space. A landscaped shared garden and one-car garage complete the property. The location is quintessential San Francisco. The Presidio, China Beach, Baker Beach, Lake Street Slow Street and Rochambeau Playground are all close at hand, along with the restaurants, cafes and neighborhood amenities of California and Clement Streets. 2546 Lake Street offers a rare combination of classic Edwardian architecture, generous scale, flexible space and unforgettable Golden Gate views in one of San Francisco's most coveted residential settings.
For sale
$1,895,000
2546 Lake St, San Francisco, CA 94121
3beds
2,225sqft
Condominium
Built in 1921
-- sqft lot
$2,681,800 Zestimate®
$852/sqft
$550/mo HOA
What's special
Landscaped shared gardenOne-car garageLight-filled sunroomPeriod detailsIconic golden gate viewsExceptional natural lightAdjoining formal dining room
- 15 hours
- 148
- 17
Zillow last checked:
Listing updated:
Listed by:
Michael L. Annunziata DRE #01948146 415-843-1250,
North Point Real Estate 415-875-9340
Source: SFAR,MLS#: 426159835 Originating MLS: San Francisco Association of REALTORS
Originating MLS: San Francisco Association of REALTORSFacts & features
Interior
Bedrooms & bathrooms
- Bedrooms: 3
- Bathrooms: 2
- Full bathrooms: 1
- 1/2 bathrooms: 1
Primary bedroom
- Area: 0
- Dimensions: 0 x 0
Bedroom 1
- Area: 0
- Dimensions: 0 x 0
Bedroom 2
- Area: 0
- Dimensions: 0 x 0
Bedroom 3
- Area: 0
- Dimensions: 0 x 0
Bedroom 4
- Area: 0
- Dimensions: 0 x 0
Bathroom
- Features: Tub w/Shower Over, Other, See Remarks
Dining room
- Area: 0
- Dimensions: 0 x 0
Family room
- Area: 0
- Dimensions: 0 x 0
Kitchen
- Features: Marble Counter
- Area: 0
- Dimensions: 0 x 0
Living room
- Area: 0
- Dimensions: 0 x 0
Features
- Number of fireplaces: 1
- Fireplace features: Wood Burning
Interior area
- Total structure area: 2,225
- Total interior livable area: 2,225 sqft
Property
Parking
- Total spaces: 1
- Parking features: Attached, Garage Faces Front, Side By Side, Size Limited, Independent, On Site
- Has attached garage: Yes
Features
- Has view: Yes
- View description: Bay, Bridge(s), Golden Gate Bridge
- Has water view: Yes
- Water view: Bay
Lot
- Size: 2,500 Square Feet
Details
- Parcel number: 1332054
- Special conditions: Standard
Construction
Type & style
- Home type: Condo
- Property subtype: Condominium
- Attached to another structure: Yes
Condition
- Year built: 1921
Community & HOA
HOA
- Has HOA: Yes
- Services included: Insurance, Maintenance Grounds, Sewer, Trash, Water
- HOA fee: $550 monthly
Location
- Region: San Francisco
- Elevation: 0
Financial & listing details
- Price per square foot: $852/sqft
- Tax assessed value: $1,712,626
- Annual tax amount: $21,063
- Price range: $1.9M - $1.9M
- Date on market: 9/10/2026
- Total actual rent: 0
Estimated market value
$2,681,800
$2.36M - $3.08M
$7,201/mo
Price history
| Date | Event | Price |
|---|---|---|
| 9/10/2026 | Listed for sale | $1,895,000+33%$852/sqft |
Source:  SFAR #426159835 Report a problem SFAR #426159835 Report a problem | ||
| 12/12/2020 | Listing removed | $5,500$2/sqft |
Source: Paseo Properties Report a problem | ||
| 12/4/2020 | Listed for rent | $5,500$2/sqft |
Source: Paseo Properties Report a problem | ||
| 10/28/2014 | Listing removed | $5,500$2/sqft |
Source: Paseo Properties Report a problem | ||
| 10/20/2014 | Listed for rent | $5,500$2/sqft |
Source: Paseo Properties Report a problem | ||
| 10/15/2014 | Sold | $1,425,000+9.7%$640/sqft |
Source: SFAR #425129 Report a problem | ||
| 9/6/2014 | Listed for sale | $1,299,000$584/sqft |
Source: Pacific Union #425129 Report a problem | ||
Public tax history
| Year | Property taxes | Tax assessment |
|---|---|---|
| 2025 | $21,063 +3% | $1,712,626 +2% |
| 2024 | $20,458 +1.5% | $1,679,046 +2% |
| 2023 | $20,152 +1.9% | $1,646,124 +2% |
| 2022 | $19,772 +1.8% | $1,613,848 +2% |
| 2021 | $19,423 -0.7% | $1,582,204 +1% |
| 2020 | $19,558 +3.8% | $1,565,982 +2% |
| 2019 | $18,838 +3.5% | $1,535,278 +2% |
| 2018 | $18,204 +2.9% | $1,505,176 +2% |
| 2017 | $17,691 +1.6% | $1,475,664 +2% |
| 2016 | $17,412 +1.2% | $1,446,730 +1.5% |
| 2015 | $17,197 +50.4% | $1,425,000 +49.7% |
| 2014 | $11,434 | $951,879 +0.5% |
| 2013 | -- | $947,578 +2% |
| 2012 | -- | $928,999 +2% |
| 2011 | -- | $910,785 +0.8% |
| 2010 | -- | $903,980 -0.2% |
| 2009 | -- | $906,128 |
Find assessor info on the county website
Monthly payment
Est. payment
Payment breakdown
Explore the cost of this home by adjusting the details. Changes won't be saved.Climate risks
Neighborhood: Seacliff
- $2,127,8003 bd2 ba1.7k sqft2544 Lake St, San Francisco, CA 94121Off Market
- $3,598,900-- bd4 ba3.7k sqft2538-2540 Lake St, San Francisco, CA 94121Off Market
- $4,284,800-- bd-- ba7.4k sqft190 27th Ave, San Francisco, CA 94121Off Market
- $2,812,0006 bd3 ba3.3k sqft2532-2534 Lake St, San Francisco, CA 94121Off Market
Similar homes
- $1,886,0005 bd3 ba2.5k sqft839 31st Ave, San Francisco, CA 94121For Sale
 MLS ID #426161503, Jan Zheng DRE #02146058, Vanguard Properties. SFAR
 - $1,895,0002 bd2 ba2.6k sqft763 37th Ave, San Francisco, CA 94121For Sale
 MLS ID #426153742, John J. Caruso DRE #01932900, Sotheby's International Realty. SFAR
 - $1,980,0006 bd-- ba3.2k sqft114-116 22nd Ave, San Francisco, CA 94121For Sale
 MLS ID #426158202, Mandy Lam DRE #01385133, Century 21 Masters. SFAR
 - $1,888,0004 bd4 ba2.1k sqft989 Sutter St APT 2, San Francisco, CA 94109For Sale
 MLS ID #426151712, Patrick Gonzales DRE #02050639, KW Advisors. SFAR
Local buyer's agents are ready to help
