Skip main navigation
Closed
  • $240,000

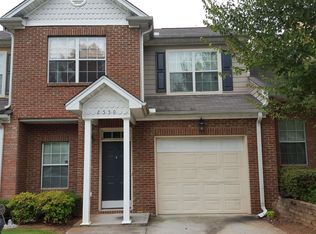
    2546 Laurel Cir NW, Atlanta, GA 30311

    3beds
    1,712sqft
    Townhouse, Residential
    Built in 2006
    2,178 Square Feet Lot
    $242,700 Zestimate®
    $140/sqft
    $2,025 Estimated rent

    Home value

    $242,700

    $223,000 - $265,000

    $2,025/mo

    Zestimate® history
    Loading
    Loading...

    Owner options

    List your home for rent

    $2,025/mo

    Rent Zestimate®

    Find your next renter with Zillow Rental Manager. Plus, with online applications, you can quickly screen prospective tenants – for free.

    Learn more

    $2,025/mo

    Rent Zestimate®

    Refinance and save

    $1,712/mo

    Est. payment

    Refinancing to a lower rate could help reduce your monthly payments and save thousands over the life of the loan.

    See today's rates

    $1,712/mo

    Est. payment

    Explore your selling options

    Work with a Zillow partner agent

    Leverage their expertise and Zillow's premium Showcase listings to get your home seen by more buyers.

    Get started

    List with your own agent

    Get your home in front of millions of buyers by listing it on Zillow.

    Learn how to do it

    Sell it yourself

    Take full control of how buyers see your home on Zillow by listing For Sale by Owner (FSBO).

    List your home

    What's special

    No rental restrictions so this is a great buy for a buyer who wants a sleek new home or a savvy investor. Step inside this stunning, fully-updated Collier Pointe townhome and discover the Unicorn of the neighborhood. It is equal parts stylish and convenient with an OH WOW factor that no other unit has. Over $20,000 in upgrades bring personality and polish, including two jaw-dropping accent walls, sleek hardwoods, and a custom "ARE YOU SERIOUS" oversized closet that fashion lovers will swoon over (a $10K+ install!). Forget parking headaches—Atlanta’s Metro is just across the street. Hop a quick ride to Braves games, New Year’s celebrations, or a night out downtown. With easy access to I-20, I-285, and the airport, your commute and your social calendar just got a major glow-up. The main level is perfect for both work-from-home days and weekend entertaining, with two living spaces, a chic powder room, breakfast nook, and a modern kitchen that flows seamlessly to a private patio with green views. Upstairs, the owner’s suite is a retreat with double vanities, a garden tub, and separate shower. Secondary bedrooms are spacious—one currently transformed into the dreamiest custom closet, but easily flexes back into a guest room or chic home office. Collier Pointe is gated, with amenities that fit your lifestyle: swim, tennis, fitness center—plus the HOA covers exterior maintenance, roof, landscaping, and even pest control. That means more time for you, less stress for your weekends. This is more than a townhome—it’s a vibe. A savvy price, an amazing location, and the updates already done. All that’s missing is you. Come home to happy today! (Virtually staged) PS: If you would like the accent walls to be paint the same color as the rest of the walls or want the custom closet converted to a third bedroom, that can happen with the right offer. COME ON HOME TO HAPPY!

    Zillow last checked:

    Listing updated:

    Listing Provided by:

    Kristen Mehr,

    RE/MAX Around Atlanta Realty 404-991-0055

    Bought with:

    DIANE I CLAYTON ANDERSON, 172533

    1st Classic Realty

    Source: FMLS GA,MLS#: 7659889MLS Logo

    Facts & features

    Interior

    Bedrooms & bathrooms
    • Bedrooms: 3
    • Bathrooms: 3
    • Full bathrooms: 2
    • 1/2 bathrooms: 1
    Primary bedroom
    • Features: Roommate Floor Plan
    • Level: Roommate Floor Plan
    Bedroom
    • Features: Roommate Floor Plan
    Primary bathroom
    • Features: Double Vanity, Separate Tub/Shower, Whirlpool Tub
    Dining room
    • Features: None
    Kitchen
    • Features: Breakfast Room, Solid Surface Counters, View to Family Room
    Heating
    • Central
    Cooling
    • Ceiling Fan(s), Central Air
    Appliances
    • Included: Dishwasher, Disposal, Dryer, Electric Oven, Microwave, Refrigerator, Washer
    • Laundry: In Hall, Upper Level
    Features
    • Double Vanity, Walk-In Closet(s)
    • Flooring: Hardwood, Luxury Vinyl
    • Windows: None
    • Basement: None
    • Number of fireplaces: 1
    • Fireplace features: Electric, Family Room
    • Common walls with other units/homes: 2+ Common Walls
    Interior area
    • Total structure area: 1,712
    • Total interior livable area: 1,712 sqft

    Property

    Parking
    • Total spaces: 1
    • Parking features: Garage
    • Garage spaces: 1
    Accessibility
    • Accessibility features: None
    Features
    • Levels: Two
    • Stories: 2
    • Patio & porch: Patio
    • Exterior features: None, No Dock
    • Pool features: None
    • Has spa: Yes
    • Spa features: Bath, None
    • Fencing: None
    • Has view: Yes
    • View description: Neighborhood, Trees/Woods
    • Waterfront features: None
    • Body of water: None
    Lot
    • Size: 2,178 sqft
    • Features: Front Yard
    Details
    • Additional structures: None
    • Parcel number: 14 0206 LL1572
    • Other equipment: None
    • Horse amenities: None

    Construction

    Type & style
    • Home type: Townhouse
    • Architectural style: Townhouse
    • Property subtype: Townhouse, Residential
    • Attached to another structure: Yes
    Materials
    • Brick
    • Roof: Composition
    Condition
    • Resale
    • New construction: No
    • Year built: 2006

    Utilities & green energy

    • Electric: None
    • Sewer: Public Sewer
    • Water: Public
    • Utilities for property: Cable Available, Electricity Available, Natural Gas Available, Sewer Available, Water Available
    Green energy
    • Energy efficient items: None
    • Energy generation: None

    Community & neighborhood

    Security
    • Security features: Smoke Detector(s)
    Community
    • Community features: Clubhouse, Fitness Center, Gated, Homeowners Assoc, Near Public Transport, Near Schools, Near Shopping, Near Trails/Greenway, Pool
    Location
    • Region: Atlanta
    • Subdivision: Collier Pointe

    HOA & financial

    HOA
    • Has HOA: Yes
    • HOA fee: $135 monthly
    • Services included: Maintenance Grounds, Pest Control, Swim, Termite, Tennis

    Other

    Other facts
    • Listing terms: 1031 Exchange,Cash,Conventional,FHA,VA Loan
    • Ownership: Fee Simple
    • Road surface type: Asphalt

    Price history

    DateEventPrice
    12/31/2025Sold$240,000-4%$140/sqft
    Source: FMLS GA #7659889 Report a problem
    12/8/2025Pending sale$250,000$146/sqft
    Source: FMLS GA #7659889 Report a problem
    11/20/2025Price change$250,000-5.3%$146/sqft
    Source: FMLS GA #7659889 Report a problem
    11/6/2025Price change$264,000-0.4%$154/sqft
    Source: FMLS GA #7659889 Report a problem
    10/3/2025Listed for sale$265,000+140.9%$155/sqft
    Source: FMLS GA #7659889 Report a problem
    7/1/2016Listing removed$110,000$64/sqft
    Source: ADACHI GLOBAL PROPERTIES LLC #7556739 Report a problem
    5/19/2016Price change$110,000+15.8%$64/sqft
    Source: ADACHI GLOBAL PROPERTIES LLC #7556739 Report a problem
    11/27/2015Listed for sale$95,000-17.4%$55/sqft
    Source: ADACHI GLOBAL PROPERTIES LLC #07556739 Report a problem
    8/26/2008Sold$115,000$67/sqft
    Source: Public Record Report a problem

    Public tax history

    YearProperty taxesTax assessment
    2024$3,188 +28.3%$77,880
    2023$2,484 +2.5%$77,880 +30.1%
    2022$2,423 +8%$59,880 +8.1%
    2021$2,244 +13%$55,400 +15.5%
    2020$1,986 +45.8%$47,960 +22.1%
    2019$1,362 $39,280 +46.3%
    2018$1,362 $26,840 +97.9%
    2017$1,362 +45.7%$13,560
    2016$935 +58.8%$13,560
    2015$589 -4.3%$13,560
    2014$615 +2.8%$13,560
    2013$598 -0.7%$13,560
    2012$602 +787%$13,560 -26.1%
    2011$68 -95.7%$18,360 -48.8%
    2010$1,585 -46.3%$35,880 -45.9%
    2009$2,953 $66,360
    2008-- $66,360 +637.3%
    2007$382 $9,000

    Find assessor info on the county website

    Neighborhood: Westhaven

    Nearby schools

    GreatSchools rating
    Schools provided by the listing agent
    • Elementary: Peyton Forest
    • Middle: Jean Childs Young
    • High: Benjamin E. Mays

    Source: FMLS GA. This data may not be complete. We recommend contacting the local school district to confirm school assignments for this home.

    Get a cash offer in 3 minutes
    Find out how much your home could sell for in as little as 3 minutes with a no-obligation cash offer.
    Estimated market value
    $242,700
    Get a cash offer in 3 minutes
    Find out how much your home could sell for in as little as 3 minutes with a no-obligation cash offer.
    Estimated market value
    $242,700