Custom Construction completed in 2017 by Moser Architects in the Yorktown neighborhood of Arlington within walking distance of Discovery, Williamsburg, and Yorktown pyramid schools. This Green-Energy Home with Geothermal Cooling was built on a quiet cul-de-sac with custom features and high end finishes, which include specifications that are current today and requested by almost all buyers. This Open Floor Plan consists of timeless features and provides 5,630 square feet of living space with 6 Bedrooms, 6/1 Bathrooms, a custom kitchen with Subzero and Wolf appliances, and a screened-in porch with a fireplace allowing for Al-Dente dining nearby the garden and in-ground salt water / heated pool and jacuzzi. All Bedrooms are complete with their own en suite bathrooms, the lower level hosts a recreation and entertainment room along with a second refrigerator/freezer, sink, as well as an additional bedroom and full bath, with outside access to the back garden and pool. A two-car attached garage allows for private covered parking and interior access, and there is a 24 KW generator. Located in the desirable and sought-after 22207 zip code of North Arlington, this home offers convenient access to all amenities of Northern Virginia and Washington, DC. Its close proximity to Georgetown and downtown DC, Reagan and Dulles International Airports, Metro Stations, Shopping Centers, Parks, Tysons, and Restaurants ensures that residents can easily access all the attractions the area has to offer. There are excellent public and private schools as well as seven universities in the area. Nationally recognized medical centers are located in the area for renowned medical treatment.
Sold for $2,410,000
Street View
Zillow last checked:
Listing updated:
Bought with:
Khalil El-Ghoul, 0225094538
Glass House Real Estate
Source: Bright MLS,MLS#: VAAR2046926
Price history
| Date | Event | Price |
|---|---|---|
| 10/10/2024 | Sold | $2,410,000-3.4%$428/sqft |
Source:  Bright MLS #VAAR2046926 Report a problem Bright MLS #VAAR2046926 Report a problem | ||
| 9/4/2024 | Contingent | $2,495,000$443/sqft |
Source: Bright MLS #VAAR2046926 Report a problem | ||
| 8/4/2024 | Listed for sale | $2,495,000-0.2%$443/sqft |
Source: Bright MLS #VAAR2046926 Report a problem | ||
| 9/23/2023 | Listing removed | $2,500,000$444/sqft |
Source: Bright MLS #VAAR2031578 Report a problem | ||
| 8/16/2023 | Price change | $2,500,000-3.8%$444/sqft |
Source: Bright MLS #VAAR2031578 Report a problem | ||
| 5/30/2023 | Listed for sale | $2,600,000+65.1%$462/sqft |
Source: Bright MLS #VAAR2031578 Report a problem | ||
| 7/8/2022 | Listing removed | -- |
Source: Zillow Rental Manager Report a problem | ||
| 7/3/2022 | Listed for rent | $9,500+10.5%$2/sqft |
Source: Zillow Rental Manager Report a problem | ||
| 5/28/2022 | Listing removed | -- |
Source: Zillow Rental Manager Report a problem | ||
| 5/23/2022 | Listed for rent | $8,600$2/sqft |
Source: Zillow Rental Manager Report a problem | ||
| 10/20/2017 | Sold | $1,575,000-1.5%$280/sqft |
Source: Public Record Report a problem | ||
| 9/15/2017 | Pending sale | $1,599,000$284/sqft |
Source: FRANKLY REAL ESTATE INC #AR10051352 Report a problem | ||
| 9/8/2017 | Price change | $1,599,000-5.9%$284/sqft |
Source: FRANKLY REAL ESTATE INC #AR10051352 Report a problem | ||
| 8/4/2017 | Price change | $1,699,000-4.8%$302/sqft |
Source: FRANKLY REAL ESTATE INC #AR9929573 Report a problem | ||
| 6/23/2017 | Price change | $1,785,000-3.5%$317/sqft |
Source: FRANKLY REAL ESTATE INC #AR9929573 Report a problem | ||
| 9/14/2016 | Listed for sale | $1,850,000+208.3%$329/sqft |
Source: FRANKLY REAL ESTATE INC #AR9764281 Report a problem | ||
| 7/30/2014 | Sold | $600,000+160.9%$107/sqft |
Source: Public Record Report a problem | ||
| 10/10/2000 | Sold | $230,000$41/sqft |
Source: Public Record Report a problem | ||
Nearby homes
- $918,2003 bd2 ba1.3k sqft2550 N Granada St, Arlington, VA 22207Off Market
- $946,4003 bd2 ba1.2k sqft2542 N Granada St, Arlington, VA 22207Off Market
- $1,075,2004 bd2 ba2.2k sqft2547 N Greenbrier St, Arlington, VA 22207Off Market
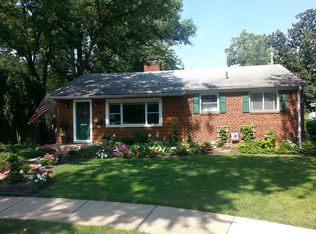
- $970,8003 bd2 ba1.3k sqft2543 N Greenbrier St, Arlington, VA 22207Off Market
Get a cash offer in 3 minutes
Find out how much your home could sell for in as little as 3 minutes with a no-obligation cash offer.
Estimated market value
$2,599,700
