Skip main navigation
Sold for $515,000
  • $515,000

    2546 Neabsco Common Pl, Woodbridge, VA 22191

    3beds
    2,198sqft
    Townhouse
    Built in 2025
    -- sqft lot
    $513,700 Zestimate®
    $234/sqft
    $3,230 Estimated rent

    Home value

    $513,700

    $478,000 - $550,000

    $3,230/mo

    Zestimate® history
    Loading
    Loading...

    Owner options

    List your home for rent

    $3,230/mo

    Rent Zestimate®

    Find your next renter with Zillow Rental Manager. Plus, with online applications, you can quickly screen prospective tenants – for free.

    Learn more

    $3,230/mo

    Rent Zestimate®

    Refinance and save

    $3,320/mo

    Est. payment

    Refinancing to a lower rate could help reduce your monthly payments and save thousands over the life of the loan.

    See today's rates

    $3,320/mo

    Est. payment

    Explore your selling options

    Work with a Zillow partner agent

    Leverage their expertise and Zillow's premium Showcase listings to get your home seen by more buyers.

    Get started

    List with your own agent

    Get your home in front of millions of buyers by listing it on Zillow.

    Learn how to do it

    Sell it yourself

    Take full control of how buyers see your home on Zillow by listing For Sale by Owner (FSBO).

    List your home

    What's special

    Versatile loft areaExpansive terraceQuartz countertopsTwo well-appointed secondary bedroomsUpgraded gourmet kitchenDedicated laundry roomGenerous walk-in pantry
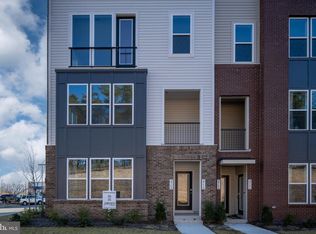
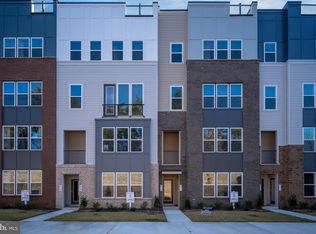
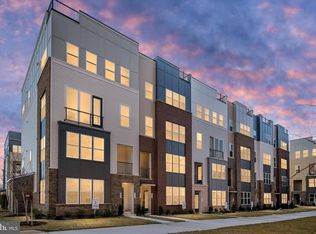
    Step into modern sophistication with this stunning urban-style townhome condominium, where contemporary aesthetics seamlessly merge with functional elegance. This home offers 2,198 square feet of living space, spread over two beautifully designed levels. The heart of the home is the upgraded gourmet kitchen, featuring sleek stainless steel appliances, quartz countertops, and a generous walk-in pantry. Whether you're preparing a casual meal or hosting a lavish dinner, this space is designed for both convenience and style. Step outside to the expansive terrace—ideal for morning coffee or evening gatherings. Upstairs, discover a thoughtfully planned layout with a versatile loft area, a dedicated laundry room, and two well-appointed secondary bedrooms that share a stylish hall bath. The owner's suite is a true retreat, boasting a spacious walk-in closet and a luxurious ensuite bath designed for ultimate relaxation. This home is a perfect blend of urban charm and modern comfort, offering a sophisticated living experience that feels both inviting and refined.

    Zillow last checked:

    Listing updated:

    Listed by:

    Tracy Davis 703-576-7682,

    Samson Properties

    Bought with:

    Ruth Yehdego, 0225188641

    Spring Hill Real Estate, LLC.

    Source: Bright MLS,MLS#: VAPW2116896MLS Logo

    Facts & features

    Interior

    Bedrooms & bathrooms
    • Bedrooms: 3
    • Bathrooms: 3
    • Full bathrooms: 2
    • 1/2 bathrooms: 1
    • Main level bathrooms: 1
    Rooms
    • Room types: Dining Room, Primary Bedroom, Bedroom 2, Bedroom 3, Kitchen, Family Room, Laundry
    Primary bedroom
    • Features: Walk-In Closet(s)
    • Level: Upper
    • Area: 210 Square Feet
    • Dimensions: 14 X 15
    Bedroom 2
    • Level: Upper
    • Area: 120 Square Feet
    • Dimensions: 12 X 10
    Bedroom 3
    • Level: Upper
    • Area: 90 Square Feet
    • Dimensions: 10 X 9
    Dining room
    • Level: Main
    • Area: 180 Square Feet
    • Dimensions: 12 X 15
    Family room
    • Level: Main
    • Area: 264 Square Feet
    • Dimensions: 12 X 22
    Kitchen
    • Features: Countertop(s) - Quartz, Kitchen Island, Pantry
    • Level: Main
    Laundry
    • Level: Upper
    Heating
    • Forced Air, Central, Programmable Thermostat, Electric
    Cooling
    • Central Air, Programmable Thermostat, Fresh Air Recovery System, Electric
    Appliances
    • Included: Microwave, Dishwasher, Disposal, Energy Efficient Appliances, Exhaust Fan, Dual Flush Toilets, Self Cleaning Oven, Oven, Oven/Range - Electric, Refrigerator, Stainless Steel Appliance(s), Water Heater, Electric Water Heater
    • Laundry: Hookup, Upper Level, Washer/Dryer Hookups Only, Laundry Room
    Features
    • Combination Dining/Living, Combination Kitchen/Dining, Open Floorplan, Kitchen - Gourmet, Kitchen Island, Primary Bath(s), Recessed Lighting, Bathroom - Tub Shower, Upgraded Countertops, Walk-In Closet(s), Dry Wall, 9'+ Ceilings
    • Flooring: Carpet, Ceramic Tile, Luxury Vinyl, Vinyl
    • Doors: Insulated, Sliding Glass
    • Windows: Double Pane Windows, Low Emissivity Windows, Vinyl Clad, Energy Efficient, Screens
    • Has basement: No
    • Has fireplace: No
    Interior area
    • Total structure area: 2,198
    • Total interior livable area: 2,198 sqft
    • Finished area above ground: 2,198
    • Finished area below ground: 0

    Property

    Parking
    • Total spaces: 1
    • Parking features: Garage Faces Rear, Inside Entrance, Garage Door Opener, Concrete, Public, Attached
    • Attached garage spaces: 1
    • Has uncovered spaces: Yes
    Accessibility
    • Accessibility features: Accessible Doors, Doors - Swing In
    Features
    • Levels: Two
    • Stories: 2
    • Patio & porch: Enclosed
    • Exterior features: Lighting, Sidewalks, Street Lights, Play Area, Balcony
    • Pool features: None
    • Has view: Yes
    • View description: Street, Trees/Woods
    Lot
    • Features: Suburban
    Details
    • Additional structures: Above Grade, Below Grade
    • Parcel number: 8291831707.02
    • Zoning: PMR
    • Special conditions: Standard

    Construction

    Type & style
    • Home type: Townhouse
    • Architectural style: Contemporary
    • Property subtype: Townhouse
    Materials
    • Batts Insulation, Combination, CPVC/PVC, HardiPlank Type, Stick Built, Blown-In Insulation, Concrete, Spray Foam Insulation, Brick Veneer, Vinyl Siding
    • Foundation: Slab, Pilings
    • Roof: Composition,Other
    Condition
    • Excellent
    • New construction: Yes
    • Year built: 2025
    Details
    • Builder model: ISAAC
    • Builder name: DREES HOMES OF DC, INC.

    Utilities & green energy

    • Electric: Circuit Breakers, 110 Volts
    • Sewer: Public Sewer
    • Water: Public
    • Utilities for property: Cable Available, Electricity Available, Phone Available, Sewer Available, Water Available, Fiber Optic, Cable

    Community & HOA

    Community
    • Security: Carbon Monoxide Detector(s), Main Entrance Lock, Non-Monitored, Smoke Detector(s), Fire Alarm, Fire Sprinkler System
    • Condo and coop fee: $297 monthly
    • Subdivision: Neabsco Commons
    HOA
    • Has HOA: Yes
    • Amenities included: Tot Lots/Playground
    • Services included: Common Area Maintenance, Reserve Funds, Snow Removal, Trash, Water
    • HOA fee: $24 monthly
    Location
    • Region: Woodbridge

    Financial & listing details

    • Price per square foot: $234/sqft
    • Tax assessed value: $566,400
    • Date on market: 4/11/2026
    • Listing agreement: Exclusive Right To Sell
    • Listing terms: Cash,Conventional,FHA,VA Loan
    • Ownership: Condominium
    • Road surface type: Paved

    Price history

    DateEventPrice
    7/13/2026Listing removed$3,200$1/sqft
    Source: Bright MLS #VAPW2120846 Report a problem
    6/15/2026Price change$3,200-5.9%$1/sqft
    Source: Bright MLS #VAPW2120846 Report a problem
    5/25/2026Listed for rent$3,400$2/sqft
    Source: Bright MLS #VAPW2120846 Report a problem
    5/22/2026Sold$515,000-7.2%$234/sqft
    Source: Bright MLS #VAPW2116896 Report a problem
    4/27/2026Pending sale$554,900$252/sqft
    Source: Bright MLS #VAPW2116896 Report a problem
    4/19/2026Price change$554,900+0.9%$252/sqft
    Source: Drees Homes Report a problem
    1/17/2026Price change$549,900-8.3%$250/sqft
    Source: Drees Homes Report a problem
    11/12/2025Price change$600,000-3.9%$273/sqft
    Source: Drees Homes Report a problem
    4/25/2025Listed for sale$624,050$284/sqft
    Source: Drees Homes Report a problem

    Public tax history

    Tax history is unavailable.

    Neighborhood: 22191

    Nearby schools

    GreatSchools rating
    Schools provided by the listing agent
    • Elementary: Fitzgerald
    • Middle: Rippon
    • High: Freedom
    • District: Prince William County Public Schools

    Source: Bright MLS. This data may not be complete. We recommend contacting the local school district to confirm school assignments for this home.

    Get a cash offer in 3 minutes
    Find out how much your home could sell for in as little as 3 minutes with a no-obligation cash offer.
    Estimated market value
    $513,700
    Get a cash offer in 3 minutes
    Find out how much your home could sell for in as little as 3 minutes with a no-obligation cash offer.
    Estimated market value
    $513,700