Set against a backdrop of mature trees, this Denver home offers a rare combination of low-maintenance living and everyday privacy. Inside, the open-concept layout is designed to make living easy. The main level features brand new LVP flooring and a functional kitchen with granite countertops, a large island, and stainless steel appliances—perfectly positioned to stay connected to the living and dining spaces. Upstairs, a flexible loft adds valuable extra space for a home office, play space, or workout area. The primary suite offers a comfortable retreat with tray ceilings and dual walk-in closets, while two additional bedrooms provide options for guests, family, or work-from-home needs. Built in 2018 and equipped with a tankless water heater, this home delivers the benefits of newer construction—modern finishes, energy efficiency, and minimal maintenance. The HOA further simplifies daily life by covering water/sewer utilities, lawn care, exterior maintenance, and access to a waterfront community pool and clubhouse. Located just minutes from Lake Norman, nearby marinas, and popular waterfront dining, with convenient access to Highway 16 for commuting into Charlotte, this home offers both accessibility and a sense of escape. If you’ve been looking for a home that allows you to spend more time enjoying where you live—and less time maintaining it—this might be the home for you!
Closed
$345,000
2546 Norman Isle Dr, Denver, NC 28037
3beds
1,680sqft
Townhouse
Built in 2018
0.05 Acres Lot
$344,900 Zestimate®
$205/sqft
$1,933 Estimated rent
Home value
$344,900
$328,000 - $362,000
$1,933/mo
Zestimate® history
Owner options
List your home for rent
$1,933/mo
Rent Zestimate®
Find your next renter with Zillow Rental Manager. Plus, with online applications, you can quickly screen prospective tenants – for free.
$1,933/mo
Rent Zestimate®
Refinance and save
$2,298/mo
Est. payment
Refinancing to a lower rate could help reduce your monthly payments and save thousands over the life of the loan.
$2,298/mo
Est. payment
Explore your selling options
Work with a Zillow partner agent
Leverage their expertise and Zillow's premium Showcase listings to get your home seen by more buyers.
Get startedList with your own agent
Get your home in front of millions of buyers by listing it on Zillow.
Learn how to do itSell it yourself
Take full control of how buyers see your home on Zillow by listing For Sale by Owner (FSBO).
List your homeWhat's special
Modern finishesFlexible loftLarge islandMature treesBrand new lvp flooringDual walk-in closetsTankless water heater
Zillow last checked:
Listing updated:
Listed by:
Caten Murphy caten@murphyhomegroup.com,
EXP Realty LLC Mooresville
Bought with:
Mike Strickland
Keller Williams Advantage
Source: Canopy MLS as distributed by MLS GRID,MLS#: 4360487
Facts & features
Interior
Bedrooms & bathrooms
- Bedrooms: 3
- Bathrooms: 3
- Full bathrooms: 2
- 1/2 bathrooms: 1
Primary bedroom
- Features: En Suite Bathroom, Tray Ceiling(s), Walk-In Closet(s)
- Level: Upper
Bedroom s
- Level: Upper
Bedroom s
- Level: Upper
Bathroom full
- Level: Upper
Bathroom half
- Level: Main
Dining area
- Features: Open Floorplan
- Level: Main
Kitchen
- Features: Kitchen Island, Open Floorplan
- Level: Main
Laundry
- Level: Upper
Living room
- Features: Open Floorplan
- Level: Main
Loft
- Level: Upper
Heating
- Central
Cooling
- Central Air
Appliances
- Included: Dishwasher, Disposal, Electric Range, Microwave, Refrigerator
- Laundry: Laundry Room
Features
- Kitchen Island, Open Floorplan, Walk-In Closet(s)
- Has basement: No
- Attic: Pull Down Stairs
Interior area
- Total structure area: 1,680
- Total interior livable area: 1,680 sqft
- Finished area above ground: 1,680
- Finished area below ground: 0
Property
Parking
- Total spaces: 2
- Parking features: Driveway, Attached Garage, Garage Faces Front, Garage on Main Level
- Attached garage spaces: 2
- Has uncovered spaces: Yes
Features
- Levels: Two
- Stories: 2
- Entry location: Main
- Patio & porch: Deck
- Exterior features: Lawn Maintenance
- Pool features: Community
Lot
- Size: 0.05 Acres
- Features: Wooded
Details
- Parcel number: 93372
- Zoning: PD-MU
- Special conditions: Standard
Construction
Type & style
- Home type: Townhouse
- Property subtype: Townhouse
Materials
- Brick Partial, Vinyl
- Foundation: Slab
Condition
- New construction: No
- Year built: 2018
Utilities & green energy
- Sewer: County Sewer
- Water: County Water
Community & HOA
Community
- Features: Clubhouse
- Subdivision: Mariners Pointe at Smithstone
HOA
- Has HOA: Yes
- HOA fee: $240 monthly
- HOA name: Hawthorne Management
- HOA phone: 704-377-0114
Location
- Region: Denver
Financial & listing details
- Price per square foot: $205/sqft
- Tax assessed value: $354,616
- Annual tax amount: $2,282
- Date on market: 3/26/2026
- Cumulative days on market: 16 days
- Listing terms: Cash,Conventional,FHA,VA Loan
- Road surface type: Concrete, Paved
Price history
| Date | Event | Price |
|---|---|---|
| 5/11/2026 | Sold | $345,000-2.8%$205/sqft |
Source:  Canopy MLS as distributed by MLS GRID #4360487 Report a problem Canopy MLS as distributed by MLS GRID #4360487 Report a problem | ||
| 4/11/2026 | Pending sale | $355,000$211/sqft |
Source: Canopy MLS as distributed by MLS GRID #4360487 Report a problem | ||
| 3/26/2026 | Listed for sale | $355,000+24.6%$211/sqft |
Source: Canopy MLS as distributed by MLS GRID #4360487 Report a problem | ||
| 6/9/2021 | Sold | $285,000+16.4%$170/sqft |
Source: Canopy MLS as distributed by MLS GRID #3730536 Report a problem | ||
| 12/6/2019 | Listing removed | $244,900$146/sqft |
Source: Kindred Realty LLC #3555345 Report a problem | ||
| 10/17/2019 | Price change | $244,900-1.6%$146/sqft |
Source: Kindred Realty LLC #3555345 Report a problem | ||
| 10/4/2019 | Listed for sale | $249,000+15.3%$148/sqft |
Source: Kindred Realty LLC #3555345 Report a problem | ||
| 3/22/2018 | Sold | $216,000$129/sqft |
Source: Public Record Report a problem | ||
Public tax history
| Year | Property taxes | Tax assessment |
|---|---|---|
| 2025 | $2,282 +1.3% | $354,616 |
| 2024 | $2,253 | $354,616 |
| 2023 | $2,253 +36% | $354,616 +70.1% |
| 2022 | $1,656 -0.6% | $208,494 |
| 2021 | $1,666 +7.3% | $208,494 |
| 2020 | $1,552 +1.9% | $208,494 |
| 2019 | $1,523 +209.8% | $208,494 +264.2% |
| 2018 | $492 | $57,249 |
| 2017 | -- | -- |
Find assessor info on the county website
Neighborhood: 28037
Nearby homes
- $345,1003 bd2 ba1.8k sqft2550 Norman Isle Dr, Denver, NC 28037Off Market
- $355,2003 bd2 ba1.8k sqft2542 Norman Isle Dr, Denver, NC 28037Off Market
- $358,7003 bd2 ba1.8k sqft2554 Norman Isle Dr, Denver, NC 28037Off Market
- $342,8003 bd3 ba1.8k sqft2534 Norman Isle Dr, Denver, NC 28037Off Market
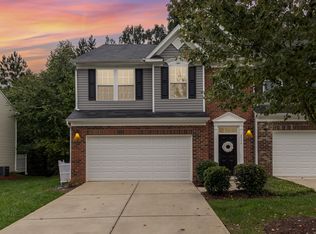
- $341,9003 bd3 ba1.8k sqft2558 Norman Isle Dr, Denver, NC 28037Off Market
- $327,1003 bd3 ba1.7k sqft2530 Norman Isle Dr #1004B, Denver, NC 28037Off Market
- $339,5003 bd3 ba1.7k sqft2530 Norman Isle Dr, Denver, NC 28037Off Market
- $306,9003 bd2 ba1.4k sqft2547 Norman Isle Dr, Denver, NC 28037Off Market
Nearby schools
GreatSchools rating
- 8/10St James Elementary SchoolGrades: PK-5Distance: 1.5 mi
- 4/10East Lincoln MiddleGrades: 6-8Distance: 5.9 mi
- 8/10East Lincoln HighGrades: 9-12Distance: 2.9 mi
Schools provided by the listing agent
- Elementary: St. James
- Middle: East Lincoln
- High: East Lincoln
Source: Canopy MLS as distributed by MLS GRID. This data may not be complete. We recommend contacting the local school district to confirm school assignments for this home.
Get a cash offer in 3 minutes
Find out how much your home could sell for in as little as 3 minutes with a no-obligation cash offer.
Estimated market value
$344,900
Get a cash offer in 3 minutes
Find out how much your home could sell for in as little as 3 minutes with a no-obligation cash offer.
Estimated market value
$344,900
- North Carolina
- Lincoln County
- Denver
- 28037
- 2546 Norman Isle Dr
Nearby cities
Nearby zip codes
Other Denver Topics
