Fully Renovated Villa in Desirable Brookfield Community – Clearwater Move-in ready and beautifully updated, this stunning villa is located in the highly sought-after Brookfield subdivision of Clearwater. Offering 2 bedrooms, 2 bathrooms, and a 1-car garage with an extended driveway, this home also features a versatile den/office that can easily serve as a third bedroom. The residence has been thoughtfully renovated throughout and includes upgraded double-impact hurricane windows, providing enhanced security, energy efficiency, and peace of mind. Residents enjoy access to exceptional community amenities, including a clubhouse, lighted tennis and pickleball courts, two swimming pools and spas (one heated during winter months), and two scenic ponds. The low monthly HOA fee covers exterior building painting, roof maintenance, front yard landscaping, community pool maintenance, trash removal, and fence repairs, offering a low-maintenance lifestyle. Ideally located just a short drive from world-famous Clearwater Beach, shopping, dining, and entertainment, this property combines comfort, convenience, and coastal living at its finest. Don’t miss this exceptional opportunity—schedule your private showing today.
Sold for $325,000
$325,000
2546 PINE COVE LANE, CLEARWATER, FL 33761
2beds
1,397sqft
Villa
Built in 1991
3,794 Square Feet Lot
$322,400 Zestimate®
$233/sqft
$2,370 Estimated rent
Home value
$322,400
$293,000 - $355,000
$2,370/mo
Zestimate® history
Owner options
List your home for rent
$2,370/mo
Rent Zestimate®
Find your next renter with Zillow Rental Manager. Plus, with online applications, you can quickly screen prospective tenants – for free.
$2,370/mo
Rent Zestimate®
Refinance and save
$2,558/mo
Est. payment
Refinancing to a lower rate could help reduce your monthly payments and save thousands over the life of the loan.
$2,558/mo
Est. payment
Explore your selling options
Work with a Zillow partner agent
Leverage their expertise and Zillow's premium Showcase listings to get your home seen by more buyers.
Get startedList with your own agent
Get your home in front of millions of buyers by listing it on Zillow.
Learn how to do itSell it yourself
Take full control of how buyers see your home on Zillow by listing For Sale by Owner (FSBO).
List your homeWhat's special
Fully renovated villaTwo scenic pondsUpgraded double-impact hurricane windowsFront yard landscaping
Zillow last checked:
Listing updated:
Listed by:
Mina Khalil 813-505-3453,
FDI REALTY 813-505-3453
Bought with:
Mina Khalil, 3408526
FDI REALTY
Source: Stellar MLS,MLS#: TB8464164 Originating MLS: Suncoast Tampa
Originating MLS: Suncoast Tampa
Facts & features
Interior
Bedrooms & bathrooms
- Bedrooms: 2
- Bathrooms: 2
- Full bathrooms: 2
Primary bedroom
- Description: Room1
- Features: Walk-In Closet(s)
- Level: First
- Area: 195 Square Feet
- Dimensions: 13x15
Bedroom 2
- Description: Room2
- Features: Built-in Closet
- Level: First
- Area: 132 Square Feet
- Dimensions: 12x11
Den
- Description: Room3
- Features: No Closet
- Level: First
- Area: 150 Square Feet
- Dimensions: 10x15
Dining room
- Description: Room5
- Features: No Closet
- Level: First
- Area: 120 Square Feet
- Dimensions: 10x12
Kitchen
- Description: Room4
- Features: Built-in Closet
- Level: First
- Area: 187 Square Feet
- Dimensions: 11x17
Living room
- Description: Room6
- Features: No Closet
- Level: First
- Area: 276 Square Feet
- Dimensions: 12x23
Heating
- Central, Electric
Cooling
- Central Air
Appliances
- Included: Dishwasher, Dryer, Electric Water Heater, Microwave, Range, Refrigerator, Washer
- Laundry: In Kitchen, Laundry Closet
Features
- Ceiling Fan(s)
- Flooring: Vinyl
- Windows: Window Treatments
- Has fireplace: Yes
- Fireplace features: Living Room, Stone
Interior area
- Total structure area: 3,794
- Total interior livable area: 1,397 sqft
Property
Parking
- Total spaces: 1
- Parking features: Driveway, Garage Door Opener
- Attached garage spaces: 1
- Has uncovered spaces: Yes
Features
- Levels: One
- Stories: 1
- Exterior features: Lighting, Sidewalk
Lot
- Size: 3,794 Square Feet
Details
- Parcel number: 192816118710000990
- Zoning: RM-12.5
- Special conditions: None
Construction
Type & style
- Home type: SingleFamily
- Property subtype: Villa
Materials
- Block, Stucco
- Foundation: Slab
- Roof: Shingle
Condition
- New construction: No
- Year built: 1991
Utilities & green energy
- Sewer: Public Sewer
- Water: Public
- Utilities for property: Public
Community & HOA
Community
- Features: Clubhouse, Deed Restrictions, Pool, Tennis Court(s)
- Pet fee: $0 monthly
- Subdivision: BROOKFIELD AT ESTANCIA
HOA
- Has HOA: Yes
- Amenities included: Clubhouse, Pool, Tennis Court(s)
- Services included: Community Pool, Maintenance Structure, Maintenance Grounds, Pool Maintenance
- HOA fee: $310 monthly
- HOA name: Brookfield at Estancia
- HOA phone: 727-723-2012
Location
- Region: Clearwater
Financial & listing details
- Price per square foot: $233/sqft
- Tax assessed value: $309,125
- Annual tax amount: $5,299
- Date on market: 1/13/2026
- Cumulative days on market: 15 days
- Listing terms: Cash,Conventional,FHA,VA Loan
- Ownership: Fee Simple
- Total actual rent: 0
- Road surface type: Asphalt
Price history
| Date | Event | Price |
|---|---|---|
| 2/19/2026 | Sold | $325,000-4.4%$233/sqft |
Source:  Stellar MLS #TB8464164 Report a problem Stellar MLS #TB8464164 Report a problem | ||
| 1/29/2026 | Pending sale | $339,900$243/sqft |
Source: Stellar MLS #TB8464164 Report a problem | ||
| 1/14/2026 | Listed for sale | $339,900+23.6%$243/sqft |
Source: Stellar MLS #TB8464164 Report a problem | ||
| 6/1/2021 | Sold | $275,000+141.2%$197/sqft |
Source: Public Record Report a problem | ||
| 3/23/1999 | Sold | $114,000+20%$82/sqft |
Source: Public Record Report a problem | ||
| 6/19/1995 | Sold | $95,000$68/sqft |
Source: Public Record Report a problem | ||
Public tax history
| Year | Property taxes | Tax assessment |
|---|---|---|
| 2025 | $5,520 -1% | $309,125 -2.4% |
| 2024 | $5,577 +32.3% | $316,744 +17.9% |
| 2023 | $4,215 +1.6% | $268,666 +3% |
| 2022 | $4,149 -2.9% | $260,841 +22.8% |
| 2021 | $4,274 +151.1% | $212,402 +75.3% |
| 2020 | $1,702 +1.6% | $121,139 +2.3% |
| 2019 | $1,676 | $118,415 +1.9% |
| 2018 | $1,676 +0.9% | $116,207 +2.1% |
| 2017 | $1,660 +2.9% | $113,817 +2.1% |
| 2016 | $1,614 +1.6% | $111,476 +0.7% |
| 2015 | $1,589 +0.8% | $110,701 +0.8% |
| 2014 | $1,576 +1.1% | $109,822 +1.5% |
| 2013 | $1,559 +7.4% | $108,199 +1.7% |
| 2012 | $1,452 | $106,390 +1% |
| 2011 | -- | $105,304 -1.5% |
| 2010 | -- | $106,920 -6.5% |
| 2009 | -- | $114,402 +0.1% |
| 2008 | $1,489 | $114,288 +3% |
| 2007 | -- | $110,959 -23.5% |
| 2005 | -- | $145,000 +9.4% |
| 2004 | $1,736 +0.7% | $132,500 +1.1% |
| 2003 | $1,724 +5.2% | $131,000 +15.8% |
| 2002 | $1,639 | $113,100 +13.3% |
| 2001 | $1,639 +7.3% | $99,800 +6.6% |
| 2000 | $1,527 | $93,600 |
Find assessor info on the county website
Neighborhood: 33761
Nearby homes
- $--3 bd2 ba1.5k sqft2546 Pine Cove Ln #2546, Clearwater, FL 33761Off Market
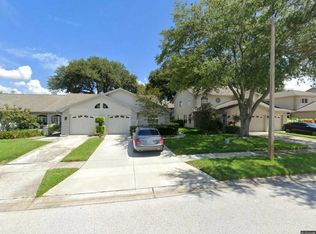
- $356,0003 bd3 ba1.5k sqft2554 Pine Cove Ln, Clearwater, FL 33761Off Market

- $393,6003 bd3 ba1.7k sqft2552 Pine Cove Ln, Clearwater, FL 33761Off Market

- $420,0003 bd3 ba1.5k sqft2556 Pine Cove Ln, Clearwater, FL 33761Sold

- $265,0002 bd2 ba1k sqft2544 Pine Cove Ln, Clearwater, FL 33761Off Market
- $295,300-- bd-- ba1.5k sqft2558 Pine Cove Ln, Clearwater, FL 33761Off Market
- $241,4002 bd2 ba1k sqft2542 Pine Cove Ln, Clearwater, FL 33761Off Market
- $307,4003 bd2 ba1.5k sqft2560 Pine Cove Ln, Clearwater, FL 33761Off Market
Nearby schools
GreatSchools rating
- 8/10Curlew Creek Elementary SchoolGrades: PK-5Distance: 1.7 mi
- 5/10Palm Harbor Middle SchoolGrades: 6-8Distance: 2.7 mi
- 5/10Countryside High SchoolGrades: PK,9-12Distance: 1.4 mi
Schools provided by the listing agent
- Elementary: Curlew Creek Elementary-PN
- Middle: Palm Harbor Middle-PN
- High: Countryside High-PN
Source: Stellar MLS. This data may not be complete. We recommend contacting the local school district to confirm school assignments for this home.
Get a cash offer in 3 minutes
Find out how much your home could sell for in as little as 3 minutes with a no-obligation cash offer.
Estimated market value
$322,400
Get a cash offer in 3 minutes
Find out how much your home could sell for in as little as 3 minutes with a no-obligation cash offer.
Estimated market value
$322,400
- Florida
- Pinellas County
- Clearwater
- 33761
- 2546 PINE COVE LANE
Nearby cities
Nearby neighborhoods
Nearby zip codes
Other Clearwater Topics
