BACK ON MARKET DUE TO BUYERS NOT GETTING FINANCING. THIS IS NOT DUE TO ANY CONCERNS WITH THE HOME. ANY REPAIRS REQUESTED HAVE BEEN COMPLETED. WE WILL PROVIDE ANY REPORTS AND RECEIPTS WE HAVE AVAILABLE!!! This charming property is located in an absolute prime location off of 121. Peaceful neighborhood with community pool, this home offers a perfect blend of comfort, style, and convenience. An open-concept living space, ideal for both relaxation and entertaining guests. The living room features large windows, ample natural light, a warm and welcoming ambiance. The kitchen, boasts modern appliances, ample countertop space. Seamless flow, perfect for family meals or intimate gatherings. Four spacious bedrooms, each providing a tranquil retreat for rest and relaxation. The primary suite features a generous walk-in closet and an ensuite with luxurious fixtures, providing a private oasis.
Sold
Price Unknown
2546 Plumas Dr, The Colony, TX 75056
4beds
2,244sqft
Townhouse
Built in 2017
1,611 Square Feet Lot
$410,800 Zestimate®
$--/sqft
$2,894 Estimated rent
Home value
$410,800
$390,000 - $431,000
$2,894/mo
Zestimate® history
Owner options
List your home for rent
$2,894/mo
Rent Zestimate®
Find your next renter with Zillow Rental Manager. Plus, with online applications, you can quickly screen prospective tenants – for free.
$2,894/mo
Rent Zestimate®
Refinance and save
$225/mo
Est. payment
Refinancing to a lower rate could help reduce your monthly payments and save thousands over the life of the loan.
$225/mo
Est. payment
Explore your selling options
Work with a Zillow partner agent
Leverage their expertise and Zillow's premium Showcase listings to get your home seen by more buyers.
Get startedList with your own agent
Get your home in front of millions of buyers by listing it on Zillow.
Learn how to do itSell it yourself
Take full control of how buyers see your home on Zillow by listing For Sale by Owner (FSBO).
List your homeWhat's special
Modern appliancesCommunity poolLuxurious fixturesAmple countertop spaceGenerous walk-in closetLarge windowsAmple natural light
Zillow last checked:
Listing updated:
Listed by:
Aubrey Pearson 0675709 972-559-4732,
Keller Williams Lonestar DFW 817-795-2500
Bought with:
Uyen Hoang
True One Realty, LLC
Source: NTREIS,MLS#: 20328054
Facts & features
Interior
Bedrooms & bathrooms
- Bedrooms: 4
- Bathrooms: 4
- Full bathrooms: 3
- 1/2 bathrooms: 1
Primary bedroom
- Features: Dual Sinks, Garden Tub/Roman Tub, Separate Shower, Walk-In Closet(s)
- Level: Second
- Dimensions: 13 x 13
Bedroom
- Level: Third
- Dimensions: 10 x 11
Bedroom
- Level: Third
- Dimensions: 10 x 12
Breakfast room nook
- Level: Second
- Dimensions: 8 x 9
Den
- Level: First
- Dimensions: 13 x 11
Game room
- Level: Third
- Dimensions: 21 x 13
Kitchen
- Features: Breakfast Bar, Built-in Features, Eat-in Kitchen, Kitchen Island, Stone Counters
- Level: Second
- Dimensions: 9 x 12
Living room
- Level: Second
- Dimensions: 20 x 11
Heating
- Central, Natural Gas
Cooling
- Central Air, Ceiling Fan(s), Electric
Appliances
- Included: Some Gas Appliances, Dishwasher, Disposal, Gas Range, Microwave, Plumbed For Gas, Vented Exhaust Fan
- Laundry: Washer Hookup, Electric Dryer Hookup
Features
- High Speed Internet, Smart Home, Cable TV
- Flooring: Carpet, Vinyl
- Has basement: No
- Number of fireplaces: 1
- Fireplace features: Blower Fan, Gas Log, Heatilator, Metal
Interior area
- Total interior livable area: 2,244 sqft
Property
Parking
- Total spaces: 2
- Parking features: Garage, Garage Door Opener
- Attached garage spaces: 2
Features
- Levels: Three Or More
- Stories: 3
- Patio & porch: Covered
- Exterior features: Lighting, Rain Gutters
- Pool features: None, Community
- Fencing: None
Lot
- Size: 1,611 Square Feet
- Features: Subdivision, Sprinkler System
Details
- Parcel number: R676741
Construction
Type & style
- Home type: Townhouse
- Architectural style: Traditional
- Property subtype: Townhouse
Materials
- Brick, Rock, Stone
- Foundation: Slab
- Roof: Composition
Condition
- Year built: 2017
Utilities & green energy
- Sewer: Public Sewer
- Water: Public
- Utilities for property: Sewer Available, Water Available, Cable Available
Green energy
- Energy efficient items: Appliances, HVAC, Insulation, Rain/Freeze Sensors, Thermostat, Water Heater, Windows
- Indoor air quality: Ventilation
Community & HOA
Community
- Features: Pool
- Security: Carbon Monoxide Detector(s), Firewall(s), Fire Sprinkler System, Smoke Detector(s)
- Subdivision: Windhaven Crossing Add Ph
HOA
- Has HOA: Yes
- Services included: All Facilities, Association Management, Insurance, Maintenance Structure
- HOA fee: $225 monthly
- HOA name: Essex Association Management
- HOA phone: 972-428-2030
Location
- Region: The Colony
Financial & listing details
- Tax assessed value: $455,000
- Annual tax amount: $6,937
- Date on market: 8/3/2023
- Cumulative days on market: 190 days
- Listing terms: Cash,Conventional,FHA,VA Loan
Price history
| Date | Event | Price |
|---|---|---|
| 1/25/2024 | Sold | -- |
Source: NTREIS #20328054 Report a problem | ||
| 12/23/2023 | Pending sale | $450,000$201/sqft |
Source: NTREIS #20328054 Report a problem | ||
| 11/21/2023 | Price change | $450,000-2.2%$201/sqft |
Source: NTREIS #20328054 Report a problem | ||
| 10/28/2023 | Listed for sale | $460,000$205/sqft |
Source: NTREIS #20328054 Report a problem | ||
| 10/13/2023 | Contingent | $460,000$205/sqft |
Source: NTREIS #20328054 Report a problem | ||
| 9/24/2023 | Price change | $460,000-1.1%$205/sqft |
Source: NTREIS #20328054 Report a problem | ||
| 8/17/2023 | Listed for sale | $465,000$207/sqft |
Source: NTREIS #20328054 Report a problem | ||
| 8/2/2023 | Listing removed | -- |
Source: NTREIS #20328054 Report a problem | ||
| 7/13/2023 | Contingent | $465,000$207/sqft |
Source: NTREIS #20328054 Report a problem | ||
| 6/15/2023 | Listed for sale | $465,000+43.1%$207/sqft |
Source: NTREIS #20328054 Report a problem | ||
| 7/26/2019 | Sold | -- |
Source: Agent Provided Report a problem | ||
| 6/19/2019 | Pending sale | $325,000$145/sqft |
Source: Jagjit Singh #14062981 Report a problem | ||
| 6/18/2019 | Price change | $325,000-1.2%$145/sqft |
Source: Jagjit Singh #14062981 Report a problem | ||
| 5/23/2019 | Price change | $329,000-16%$147/sqft |
Source: Jagjit Singh #14062981 Report a problem | ||
| 4/12/2019 | Listed for sale | $391,800$175/sqft |
Source: Jagjit Singh #14062981 Report a problem | ||
Public tax history
| Year | Property taxes | Tax assessment |
|---|---|---|
| 2025 | $6,264 -3.9% | $455,000 +2.9% |
| 2024 | $6,516 +11.4% | $442,294 +10% |
| 2023 | $5,851 -9% | $402,085 +10% |
| 2022 | $6,431 -1.8% | $365,532 +5.4% |
| 2021 | $6,546 +4.6% | $346,851 +5.8% |
| 2020 | $6,257 +20.4% | $327,709 +26.5% |
| 2019 | $5,196 +108.2% | $258,997 +114.8% |
| 2018 | $2,495 | $120,592 +450.3% |
| 2017 | -- | $21,914 |
| 2016 | -- | $21,914 |
Find assessor info on the county website
Neighborhood: 75056
Nearby homes
- $396,8003 bd4 ba2k sqft2548 Plumas Dr, The Colony, TX 75056Off Market
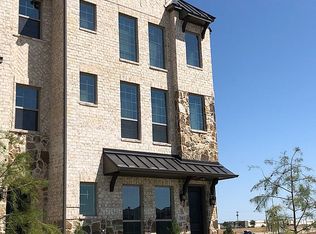
- $527,7004 bd3 ba2.2k sqft2546R Plumas Dr, The Colony, TX 75056Off Market

- $384,8003 bd3 ba2k sqft2544 Plumas Dr, The Colony, TX 75056Off Market

- $410,0004 bd4 ba2.2k sqft2542 Plumas Dr, The Colony, TX 75056Pending

- $400,6003 bd3 ba2k sqft2540 Plumas Dr, The Colony, TX 75056Off Market
- $379,7003 bd3 ba1.8k sqft287 Ferndale St, Lewisville, TX 75056Off Market
- $378,5003 bd2 ba1.8k sqft287 Ferndale St, The Colony, TX 75056Off Market
- $388,9003 bd4 ba2.2k sqft2538 Plumas Dr, The Colony, TX 75056Off Market
Nearby schools
GreatSchools rating
- 6/10Independence Elementary SchoolGrades: PK-5Distance: 0.3 mi
- 9/10Killian Middle SchoolGrades: 6-8Distance: 0.5 mi
- 7/10Hebron High SchoolGrades: 9-12Distance: 3.3 mi
Schools provided by the listing agent
- Elementary: Independence
- Middle: Killian
- High: Hebron
- District: Lewisville ISD
Source: NTREIS. This data may not be complete. We recommend contacting the local school district to confirm school assignments for this home.
Get a cash offer in 3 minutes
Find out how much your home could sell for in as little as 3 minutes with a no-obligation cash offer.
Estimated market value
$410,800
Get a cash offer in 3 minutes
Find out how much your home could sell for in as little as 3 minutes with a no-obligation cash offer.
Estimated market value
$410,800
- Texas
- Denton County
- Lewisville
- 75056
- 2546 Plumas Dr
Nearby cities
Nearby neighborhoods
Nearby zip codes
Other Lewisville Topics
