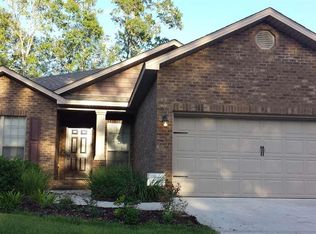
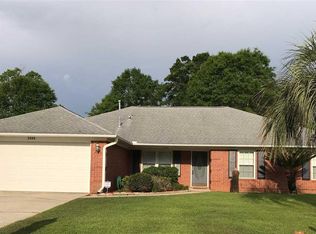
This 3/2 brick home features the desirable open, split floor plan with an additional office/playroom at the front of the home. Green belt to the left of property where no one else can build. Front porch framed neatly with flower beds, welcomes you and your guests and allows for sitting room. Inside the foyer, the office/playroom is immediately to the right. Adjacent dining room allows ample space off of kitchen and continues into the separate pantry and laundry room. Large kitchen contains granite countertops, dark hardwood cabinets and stainless steel appliances. Kitchen overlooks the large boxed ceilings of the family room located in the center of the home. To the left of the family room are two bedrooms and a hall bath. To the right of the family room is the huge master suite. Mater bedroom also contains large boxed ceilings and continue into the master bathroom. Master Bathroom contains separate, vanities, corner garden tub, separate shower and walk-in closet. This family friendly floor plan allows for everyone to gather in the common areas, with privacy when desired; while neutral colors throughout provides the perfect backdrop for any style decor. Covered patio overlooks the back yard and allows you to enjoy the outdoors and the privacy fence ensures you'll enjoy it uninterrupted. Call today for a showing.
This property is off market, which means it's not currently listed for sale or rent on Zillow. This may be different from what's available on other websites or public sources.