Skip main navigation
Sold for $655,000
  • $655,000

    2546 S Walter Reed Dr Unit D, Arlington, VA 22206

    2beds
    1,563sqft
    Townhouse
    Built in 1979
    -- sqft lot
    $651,800 Zestimate®
    $419/sqft
    $3,150 Estimated rent

    Home value

    $651,800

    $619,000 - $691,000

    $3,150/mo

    Zestimate® history
    Loading
    Loading...

    Owner options

    List your home for rent

    $3,150/mo

    Rent Zestimate®

    Find your next renter with Zillow Rental Manager. Plus, with online applications, you can quickly screen prospective tenants – for free.

    Learn more

    $3,150/mo

    Rent Zestimate®

    Refinance and save

    $4,005/mo

    Est. payment

    Refinancing to a lower rate could help reduce your monthly payments and save thousands over the life of the loan.

    See today's rates

    $4,005/mo

    Est. payment

    Explore your selling options

    Work with a Zillow partner agent

    Leverage their expertise and Zillow's premium Showcase listings to get your home seen by more buyers.

    Get started

    List with your own agent

    Get your home in front of millions of buyers by listing it on Zillow.

    Learn how to do it

    Sell it yourself

    Take full control of how buyers see your home on Zillow by listing For Sale by Owner (FSBO).

    List your home

    What's special

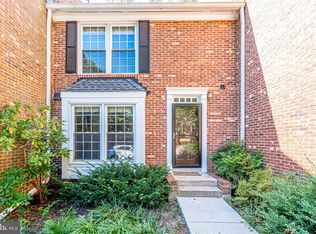
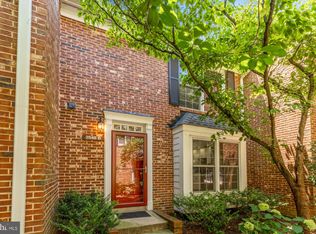
    You will fall in love with this stunning and cozy townhome at the end of the cul-de-sac in sought after Windgate. Just move in - ALL has been done for you. The whole house has been freshly painted in beautiful and modern hues, all flooring has been refreshed - the hardwoods on the main level were refinished and extended into the kitchen and half bath, the carpet has been replaced on bedroom level and both stairwells, the carpet in the basement has been freshly steam-cleaned, all light fixtures, electrical outlets and switches have been replaced and modernized. The kitchen has brand new stainless steel appliances (the microwave is newer and not new), brand new high-end gorgeous quartz countertop, new sink and faucet - you will love the end result. The upstairs bathroom has been completely and tastefully remodeled with new tiles, soaking tub, 2 brand new walnut vanities, lights and plumbing fixtures. You will find 2 generously sized bedroom upstairs together with closet organizers, linen closet and plentiful privacy. The basement is fully finished and features a full size laundry room, multiple storage closets, a family room, and a den with a full bath - plenty of space for your guests, office, gym , stuff or a man cave. The main level features a cozy dining room and a large family room perfect for family gatherings and guests. Step into a beautiful, private and fully fenced back patio right from the family room. It backs to a common area at the end of the community - which means lots of privacy and views of trees. You can create a beautiful oasis here with lounging, dining, you can also create a garden with your favorite vegetables and plants. The location of this townhome in the community is absolutely amazing - tucked away at the end of the cul-de-sac it feels so neighborly and quiet. It's so wonderful to step out of your home and see mature trees, sidewalks, streetlamps - it's not some standalone place, it's a community. It's also just steps away from the largest dog park in Arlington - if you care. Windgate offers tennis courts, a pool and proximity to Shirlington - a vibrant urban village filled with quality restaurants, library, grocery store, fitness studios and a post office. Your life can be truly amazing in this home, in this neighborhood - don't let this chance slip away - make your showing appointment today!

    Zillow last checked:

    Listing updated:

    Listed by:

    Renata Briggman 703-217-2077,

    KW Metro Center

    Bought with:

    Francesca Keith, 0225212681

    Corcoran McEnearney

    Source: Bright MLS,MLS#: VAAR2047762MLS Logo

    Facts & features

    Interior

    Bedrooms & bathrooms
    • Bedrooms: 2
    • Bathrooms: 3
    • Full bathrooms: 2
    • 1/2 bathrooms: 1
    • Main level bathrooms: 1
    Basement
    • Area: 475
    Heating
    • Forced Air, Heat Pump, Electric, Central
    Cooling
    • Central Air, Electric
    Appliances
    • Included: Dishwasher, Disposal, Dryer, Exhaust Fan, Microwave, Refrigerator, Cooktop, Washer, Electric Water Heater
    • Laundry: Dryer In Unit, Washer In Unit
    Features
    • Combination Dining/Living, Dining Area, Family Room Off Kitchen, Soaking Tub, Upgraded Countertops, Dry Wall
    • Flooring: Carpet, Hardwood, Wood
    • Windows: Double Pane Windows
    • Basement: Full,Finished,Connecting Stairway
    • Has fireplace: No
    Interior area
    • Total structure area: 1,563
    • Total interior livable area: 1,563 sqft
    • Finished area above ground: 1,088
    • Finished area below ground: 475

    Property

    Parking
    • Parking features: Parking Lot, Other
    Accessibility
    • Accessibility features: None
    Features
    • Levels: Three
    • Stories: 3
    • Patio & porch: Patio
    • Exterior features: Sidewalks, Street Lights
    • Pool features: Community
    • Fencing: Full
    Details
    • Additional structures: Above Grade, Below Grade
    • Parcel number: 28002187
    • Zoning: RA14-26
    • Special conditions: Standard

    Construction

    Type & style
    • Home type: Townhouse
    • Architectural style: Colonial
    • Property subtype: Townhouse
    Materials
    • Brick
    • Foundation: Slab
    • Roof: Shingle
    Condition
    • New construction: No
    • Year built: 1979

    Utilities & green energy

    • Sewer: Public Sewer
    • Water: Public

    Community & neighborhood

    Location
    • Region: Arlington
    • Subdivision: Windgate

    HOA & financial

    Other fees
    • Condo and coop fee: $480 monthly

    Other

    Other facts
    • Listing agreement: Exclusive Right To Sell
    • Listing terms: Cash,Conventional,FHA,VA Loan
    • Ownership: Condominium

    Price history

    DateEventPrice
    10/23/2024Sold$655,000-0.7%$419/sqft
    Source: Bright MLS #VAAR2047762 Report a problem
    9/27/2024Contingent$659,900$422/sqft
    Source: Bright MLS #VAAR2047762 Report a problem
    9/20/2024Price change$659,900-2.2%$422/sqft
    Source: Bright MLS #VAAR2047762 Report a problem
    9/5/2024Listed for sale$675,000$432/sqft
    Source: Bright MLS #VAAR2047762 Report a problem

    Public tax history

    Tax history is unavailable.

    Neighborhood: Claremont

    Nearby schools

    GreatSchools rating
    Schools provided by the listing agent
    • Elementary: Abingdon
    • Middle: Jefferson
    • High: Wakefield
    • District: Arlington County Public Schools

    Source: Bright MLS. This data may not be complete. We recommend contacting the local school district to confirm school assignments for this home.

    Get a cash offer in 3 minutes
    Find out how much your home could sell for in as little as 3 minutes with a no-obligation cash offer.
    Estimated market value
    $651,800
    Get a cash offer in 3 minutes
    Find out how much your home could sell for in as little as 3 minutes with a no-obligation cash offer.
    Estimated market value
    $651,800