Enjoy life in this well-maintained second owner home in Bear Creek Village with expansive views, finished walk out basement and an oversized 3 car garage. Sunsets are spectacular in this perimeter location just 3 minutes by foot to the community pool and tennis courts. Entertain family and friends on the enormous mahogany deck and relax in the heated spa each evening as the sun goes down. Inside, there is plenty of space for everyone…nicely spread out over 3 levels and almost 5,000 sqft. This home has a large main floor primary suite that opens out to the deck with a five-piece bath and walk-in closet. Take calls without disruption in the dedicated main-level office with built-ins. The eat in kitchen with center island is open to the bright and vaulted south-facing living room. You will love the cozy gas fireplace and wet bar. The formal dining room is large and looks out to the front of the home. There are a total of 6 beds and 5 baths. 3 bedrooms are upstairs, all with attached baths (one jack and jill), and 2 bright bedrooms are in the walk-out basement. Downstairs is where the fun begins with a dedicated media area, rec room, wine cellar and a large second kitchen area which is perfect for entertaining a large group while watching your favorite sports team. The garage will be the envy of many with plenty of room for all of your tools and outdoor gear. The large driveway accommodates plenty of additional guest parking for friends and family. Huge dedicated storage room in the basement, second laundry stub-out in the mudroom, calming Koi pond out back. Enjoy less maintenance with newer premium windows, doors, powder coated steel roof and the home has been recently painted. Meet your neighbors at the social events -summer block parties and weekly food truck nights! Prime access to hiking & biking out your front door. This large home has something for everyone and with its gorgeous views and great proximity to neighborhood amenities it is surely not to be missed.
Sold for $1,300,000
$1,300,000
2546 S Xenon Way, Denver, CO 80228
6beds
4,837sqft
Single Family Residence
Built in 1994
0.29 Acres Lot
$1,356,900 Zestimate®
$269/sqft
$5,637 Estimated rent
Home value
$1,356,900
$1.28M - $1.44M
$5,637/mo
Zestimate® history
Owner options
List your home for rent
$5,637/mo
Rent Zestimate®
Find your next renter with Zillow Rental Manager. Plus, with online applications, you can quickly screen prospective tenants – for free.
$5,637/mo
Rent Zestimate®
Refinance and save
$6,348/mo
Est. payment
Refinancing to a lower rate could help reduce your monthly payments and save thousands over the life of the loan.
$6,348/mo
Est. payment
Explore your selling options
Work with a Zillow partner agent
Leverage their expertise and Zillow's premium Showcase listings to get your home seen by more buyers.
Get startedList with your own agent
Get your home in front of millions of buyers by listing it on Zillow.
Learn how to do itSell it yourself
Take full control of how buyers see your home on Zillow by listing For Sale by Owner (FSBO).
List your homeWhat's special
Gorgeous viewsExpansive viewsBear creek villageFormal dining roomHeated spaLarge drivewayEat in kitchen
Zillow last checked:
Listing updated:
Listed by:
Casey Miller 303-486-3722 cmiller@livsothebysrealty.com,
LIV Sotheby's International Realty
Bought with:
Tara Bazata, 100055257
Distinct Real Estate LLC
Source: REcolorado as distributed by MLS GRID,MLS#: 2637991
Facts & features
Interior
Bedrooms & bathrooms
- Bedrooms: 6
- Bathrooms: 5
- Full bathrooms: 2
- 3/4 bathrooms: 3
- Main level bathrooms: 2
- Main level bedrooms: 1
Primary bedroom
- Level: Main
Bedroom
- Level: Upper
Bedroom
- Level: Upper
Bedroom
- Level: Upper
Bedroom
- Level: Basement
Bedroom
- Level: Basement
Primary bathroom
- Level: Main
Bathroom
- Level: Upper
Bathroom
- Level: Upper
Bathroom
- Level: Main
Bathroom
- Level: Basement
Bonus room
- Level: Main
Dining room
- Level: Main
Exercise room
- Level: Basement
Game room
- Level: Basement
Game room
- Level: Basement
Kitchen
- Level: Main
Laundry
- Level: Basement
Living room
- Level: Main
Mud room
- Level: Main
Office
- Level: Main
Utility room
- Level: Basement
Other
- Level: Basement
Heating
- Forced Air
Cooling
- Central Air
Appliances
- Included: Dishwasher, Disposal, Dryer, Microwave, Oven, Range, Range Hood, Refrigerator, Washer, Wine Cooler
- Laundry: In Unit
Features
- Built-in Features, Ceiling Fan(s), Eat-in Kitchen, Entrance Foyer, Five Piece Bath, Granite Counters, High Ceilings, Jack & Jill Bathroom, Kitchen Island, Open Floorplan, Primary Suite, Smoke Free, Vaulted Ceiling(s), Walk-In Closet(s), Wet Bar
- Flooring: Carpet, Stone, Tile, Wood
- Windows: Double Pane Windows, Triple Pane Windows, Window Coverings, Window Treatments
- Basement: Daylight,Exterior Entry,Finished,Full,Walk-Out Access
- Number of fireplaces: 2
- Fireplace features: Basement, Family Room, Gas
Interior area
- Total structure area: 4,837
- Total interior livable area: 4,837 sqft
- Finished area above ground: 3,132
- Finished area below ground: 1,505
Property
Parking
- Total spaces: 7
- Parking features: Concrete, Oversized
- Attached garage spaces: 3
- Details: Off Street Spaces: 4
Features
- Levels: Two
- Stories: 2
- Patio & porch: Deck, Patio
- Exterior features: Garden, Private Yard
- Has spa: Yes
- Spa features: Spa/Hot Tub
- Fencing: Full
- Has view: Yes
- View description: Mountain(s)
Lot
- Size: 0.29 Acres
- Features: Irrigated, Landscaped, Open Space, Sprinklers In Front, Sprinklers In Rear
Details
- Parcel number: 409086
- Zoning: P-D
- Special conditions: Standard
Construction
Type & style
- Home type: SingleFamily
- Architectural style: Traditional
- Property subtype: Single Family Residence
Materials
- Brick
- Roof: Metal
Condition
- Updated/Remodeled
- Year built: 1994
Utilities & green energy
- Sewer: Public Sewer
- Water: Public
- Utilities for property: Cable Available, Electricity Connected, Natural Gas Connected
Community & HOA
Community
- Security: Carbon Monoxide Detector(s), Smoke Detector(s)
- Subdivision: Bear Creek
HOA
- Has HOA: Yes
- Amenities included: Clubhouse, Playground, Pool, Tennis Court(s)
- Services included: Maintenance Grounds, Recycling, Road Maintenance, Trash
- HOA fee: $300 quarterly
- HOA name: Bear Creek Village
- HOA phone: 303-233-4646
Location
- Region: Lakewood
Financial & listing details
- Price per square foot: $269/sqft
- Tax assessed value: $1,090,724
- Annual tax amount: $6,141
- Date on market: 4/25/2024
- Listing terms: Cash,Conventional,Jumbo,Other
- Exclusions: Seller's Personal Property
- Ownership: Individual
- Electric utility on property: Yes
- Road surface type: Paved
Price history
| Date | Event | Price |
|---|---|---|
| 5/23/2024 | Sold | $1,300,000+0.4%$269/sqft |
Source:  REcolorado as distributed by MLS GRID #2637991 Report a problem REcolorado as distributed by MLS GRID #2637991 Report a problem | ||
| 4/29/2024 | Pending sale | $1,295,000$268/sqft |
Source: REcolorado as distributed by MLS GRID #2637991 Report a problem | ||
| 4/25/2024 | Listed for sale | $1,295,000+149%$268/sqft |
Source: REcolorado as distributed by MLS GRID #2637991 Report a problem | ||
| 3/28/2001 | Sold | $520,000+67%$108/sqft |
Source: Public Record Report a problem | ||
| 2/9/1994 | Sold | $311,308$64/sqft |
Source: Public Record Report a problem | ||
Public tax history
| Year | Property taxes | Tax assessment |
|---|---|---|
| 2025 | $6,143 +0% | $68,170 +8.7% |
| 2024 | $6,141 +22.2% | $62,699 |
| 2023 | $5,026 -1.3% | $62,699 +24.4% |
| 2022 | $5,090 +4.9% | $50,382 -2.8% |
| 2021 | $4,850 | $51,832 +4.7% |
| 2020 | $4,850 +1.3% | $49,504 |
| 2019 | $4,790 -3.5% | $49,504 -0.1% |
| 2018 | $4,963 | $49,530 |
| 2017 | $4,963 +8.8% | $49,530 +4.3% |
| 2016 | $4,562 | $47,504 |
| 2015 | $4,562 +0% | $47,504 +5.3% |
| 2014 | $4,559 -1.7% | $45,117 |
| 2013 | $4,637 +1.9% | $45,117 -2.6% |
| 2012 | $4,551 -3.1% | $46,335 |
| 2011 | $4,694 +0.1% | $46,335 -3.7% |
| 2010 | $4,691 +0.1% | $48,110 |
| 2009 | $4,684 +0.4% | $48,110 +0.4% |
| 2008 | $4,667 +9.6% | $47,900 |
| 2007 | $4,258 +2.4% | $47,900 +11% |
| 2006 | $4,160 +1% | $43,160 +3.2% |
| 2005 | $4,118 +8.3% | $41,810 |
| 2004 | $3,803 +5% | $41,810 |
| 2003 | $3,623 +1.7% | $41,810 +6.5% |
| 2002 | $3,564 -6.6% | $39,260 +2.3% |
| 2001 | $3,817 +4.1% | $38,360 |
| 2000 | $3,665 | $38,360 |
Find assessor info on the county website
Neighborhood: Bear Creek
Nearby homes
- $1,122,3005 bd5 ba3.1k sqft2536 S Xenon Way, Lakewood, CO 80228Off Market
- $1,245,1005 bd5 ba4.7k sqft2576 S Xenon Way, Lakewood, CO 80228Off Market
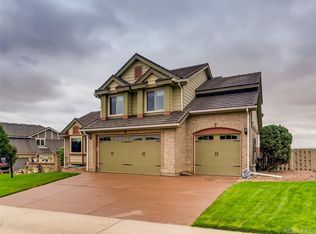
- $1,011,7004 bd4 ba3.2k sqft2586 S Xenon Way, Lakewood, CO 80228Off Market
- $1,379,7005 bd5 ba5k sqft2526 S Xenon Way, Lakewood, CO 80228Off Market
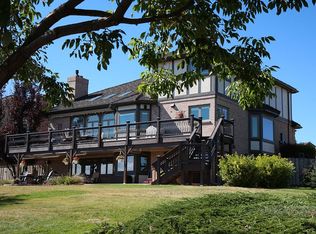
- $1,274,7005 bd4 ba3.1k sqft2537 S Xenon Way, Lakewood, CO 80228Off Market
- $1,165,9004 bd4 ba4.2k sqft2557 S Xenon Way, Lakewood, CO 80228Off Market
- $1,225,7005 bd5 ba3.3k sqft2517 S Xenon Way, Lakewood, CO 80228Off Market
- $1,074,4004 bd4 ba3k sqft2577 S Xenon Way, Lakewood, CO 80228Off Market
Nearby schools
GreatSchools rating
- 9/10Devinny Elementary SchoolGrades: K-5Distance: 1.2 mi
- 6/10Dunstan Middle SchoolGrades: 6-8Distance: 1.1 mi
- 8/10Green Mountain High SchoolGrades: 9-12Distance: 1.7 mi
Schools provided by the listing agent
- Elementary: Devinny
- Middle: Dunstan
- High: Green Mountain
- District: Jefferson County R-1
Source: REcolorado as distributed by MLS GRID. This data may not be complete. We recommend contacting the local school district to confirm school assignments for this home.
Get a cash offer in 3 minutes
Find out how much your home could sell for in as little as 3 minutes with a no-obligation cash offer.
Estimated market value
$1,356,900
Get a cash offer in 3 minutes
Find out how much your home could sell for in as little as 3 minutes with a no-obligation cash offer.
Estimated market value
$1,356,900
- Colorado
- Jefferson County
- Lakewood
- 80228
- Bear Creek
- 2546 S Xenon Way
Nearby cities
Nearby neighborhoods
Nearby zip codes
Other Lakewood Topics
