This Claremont beauty is the perfect blend of charm, space, and location just minutes from White Rock Lake. Offering 1,787 square feet of thoughtfully designed living space, this rare find features gorgeous refinished original hardwood floors, an open-concept layout, and two spacious living areas that provide exceptional flexibility for everyday living and entertaining. The updated kitchen with stainless steel appliances and gas range, is the heart of the home, complete with a large center island with seating that flows seamlessly into the Living-Dining area and expansive family room, creating an inviting space for gatherings with family and friends. Three comfortable bedrooms and two updated bathrooms offer stylish, move-in-ready living, while abundant natural light enhances the home's warm and welcoming feel. Step outside to a beautifully landscaped, fully fenced backyard with plenty of lush green lawn for kids and pets to play, a large covered patio for year-round entertaining, and two storage buildings. One of the outbuildings is equipped with electricity, making it ideal for a workshop, hobby space, additional storage, or even a future home office or studio. Additional highlights include an attached two-car garage with extra storage, Pier and beam foundation, a sprinkler system, newer energy-efficient windows, and 2023 HVAC system. Just minutes to the Dallas Arboretum, Downtown Dallas, and Love Field.
Sold
Price Unknown
2546 Telegraph Ave, Dallas, TX 75228
3beds
1,787sqft
Single Family Residence
Built in 1958
0.26 Acres Lot
$440,100 Zestimate®
$--/sqft
$2,446 Estimated rent
Home value
$440,100
$418,000 - $462,000
$2,446/mo
Zestimate® history
Owner options
List your home for rent
$2,446/mo
Rent Zestimate®
Find your next renter with Zillow Rental Manager. Plus, with online applications, you can quickly screen prospective tenants – for free.
$2,446/mo
Rent Zestimate®
Refinance and save
Refinancing to a lower rate could help reduce your monthly payments and save thousands over the life of the loan.
Explore your selling options
Work with a Zillow partner agent
Leverage their expertise and Zillow's premium Showcase listings to get your home seen by more buyers.
Get startedList with your own agent
Get your home in front of millions of buyers by listing it on Zillow.
Learn how to do itSell it yourself
Take full control of how buyers see your home on Zillow by listing For Sale by Owner (FSBO).
List your homeWhat's special
Two storage buildingsTwo updated bathroomsAbundant natural lightWarm and welcoming feelThree comfortable bedroomsNewer energy-efficient windowsSprinkler system
Zillow last checked:
Listing updated:
Listed by:
Becky Oliver Conley 0659243 214-351-7100,
Briggs Freeman Sotheby's Int'l 214-351-7100
Bought with:
Susan Matusewicz, 0475252
Briggs Freeman Sotheby's Int'l
Source: NTREIS,MLS#: 21364436
Facts & features
Interior
Bedrooms & bathrooms
- Bedrooms: 3
- Bathrooms: 2
- Full bathrooms: 2
Bedroom
- Features: En Suite Bathroom
- Level: First
- Dimensions: 16 x 11
Bedroom
- Features: Ceiling Fan(s)
- Level: First
- Dimensions: 12 x 10
Bedroom
- Features: Ceiling Fan(s)
- Level: First
- Dimensions: 12 x 12
Dining room
- Level: First
- Dimensions: 18 x 10
Family room
- Level: First
- Dimensions: 16 x 15
Other
- Features: Built-in Features, Granite Counters
- Level: First
- Dimensions: 0 x 0
Kitchen
- Features: Breakfast Bar, Built-in Features, Eat-in Kitchen, Granite Counters, Kitchen Island
- Level: First
- Dimensions: 17 x 16
Living room
- Level: First
- Dimensions: 18 x 10
Heating
- Natural Gas
Cooling
- Ceiling Fan(s), Electric
Appliances
- Included: Some Gas Appliances, Dishwasher, Gas Range, Gas Water Heater, Plumbed For Gas
- Laundry: Washer Hookup, Electric Dryer Hookup, In Garage
Features
- Decorative/Designer Lighting Fixtures, Eat-in Kitchen, Granite Counters, High Speed Internet, Kitchen Island, Open Floorplan, Cable TV
- Flooring: Ceramic Tile, Hardwood
- Windows: Window Coverings
- Has basement: No
- Has fireplace: No
Interior area
- Total interior livable area: 1,787 sqft
Property
Parking
- Total spaces: 2
- Parking features: Door-Single, Garage Faces Front, Garage, Garage Door Opener
- Attached garage spaces: 2
Features
- Levels: One
- Stories: 1
- Patio & porch: Awning(s), Patio, Covered
- Pool features: None
- Fencing: Chain Link
Lot
- Size: 0.26 Acres
- Dimensions: 119 x 79
- Features: Back Yard, Interior Lot, Lawn, Landscaped, Subdivision, Few Trees
Details
- Additional structures: Shed(s), Storage, Workshop
- Parcel number: 00000665512000000
Construction
Type & style
- Home type: SingleFamily
- Architectural style: Traditional,Detached
- Property subtype: Single Family Residence
Materials
- Brick, Vinyl Siding
- Foundation: Pillar/Post/Pier
- Roof: Composition
Condition
- Resale
- Year built: 1958
Utilities & green energy
- Sewer: Public Sewer
- Water: Public
- Utilities for property: Electricity Available, Natural Gas Available, Sewer Available, Separate Meters, Water Available, Cable Available
Community & HOA
Community
- Features: Lake, Playground, Park, Trails/Paths, Curbs
- Subdivision: Claremont 04 Inst
HOA
- Has HOA: No
Location
- Region: Dallas
Financial & listing details
- Tax assessed value: $400,000
- Annual tax amount: $8,907
- Date on market: 8/21/2026
- Cumulative days on market: 39 days
- Listing terms: Cash,Conventional
Price history
| Date | Event | Price |
|---|---|---|
| 10/9/2026 | Sold | -- |
Source: NTREIS #21364436 Report a problem | ||
| 10/1/2026 | Pending sale | $449,000$251/sqft |
Source: NTREIS #21364436 Report a problem | ||
| 9/30/2026 | Contingent | $449,000$251/sqft |
Source: NTREIS #21364436 Report a problem | ||
| 8/21/2026 | Listed for sale | $449,000+69.5%$251/sqft |
Source: NTREIS #21364436 Report a problem | ||
| 5/2/2024 | Listing removed | -- |
Source: Zillow Rentals Report a problem | ||
| 4/21/2024 | Listed for rent | $2,499+8.7%$1/sqft |
Source: Zillow Rentals Report a problem | ||
| 3/24/2021 | Listing removed | -- |
Source: Owner Report a problem | ||
| 5/21/2019 | Listing removed | $2,299$1/sqft |
Source: Owner Report a problem | ||
| 5/1/2019 | Listed for rent | $2,299+4.5%$1/sqft |
Source: Owner Report a problem | ||
| 5/29/2018 | Listing removed | $2,199$1/sqft |
Source: Owner Report a problem | ||
| 5/21/2018 | Price change | $2,199-4.3%$1/sqft |
Source: Owner Report a problem | ||
| 4/25/2018 | Listed for rent | $2,299$1/sqft |
Source: Owner Report a problem | ||
| 1/26/2018 | Sold | -- |
Source: Agent Provided Report a problem | ||
| 1/10/2018 | Pending sale | $264,900$148/sqft |
Source: S & S Property Services #13740072 Report a problem | ||
| 12/5/2017 | Listed for sale | $264,900$148/sqft |
Source: S & S Property Services #13740072 Report a problem | ||
Public tax history
| Year | Property taxes | Tax assessment |
|---|---|---|
| 2025 | $8,907 -0.4% | $400,000 |
| 2024 | $8,940 +3.6% | $400,000 +6.3% |
| 2023 | $8,633 -8.6% | $376,200 |
| 2022 | $9,444 +37.7% | $376,200 +44.7% |
| 2021 | $6,859 -2.8% | $260,000 |
| 2020 | $7,053 -9.6% | $260,000 -9% |
| 2019 | $7,806 +11.6% | $285,560 +16.1% |
| 2018 | $6,997 +41.3% | $245,930 +35% |
| 2017 | $4,953 +599.4% | $182,130 +25.4% |
| 2016 | $708 +18.3% | $145,250 +3.6% |
| 2015 | $599 | $140,170 +5.6% |
| 2014 | $599 | $132,760 |
| 2013 | -- | -- |
| 2012 | -- | -- |
| 2011 | -- | -- |
| 2010 | -- | -- |
| 2009 | -- | -- |
| 2008 | -- | -- |
| 2007 | -- | -- |
| 2005 | -- | -- |
| 2004 | -- | -- |
| 2003 | -- | -- |
| 2002 | -- | -- |
| 2001 | -- | -- |
Find assessor info on the county website
Neighborhood: 75228
Nearby homes
- $329,4003 bd2 ba1.6k sqft2540 Telegraph Ave, Dallas, TX 75228Off Market
- $--4 bd3 ba1.8k sqft2506 Dorrington Dr, Dallas, TX 75228Sold
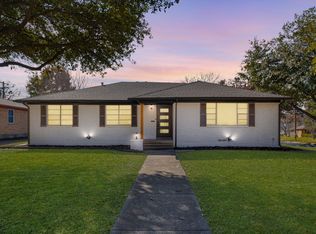
- $356,7003 bd2 ba1.7k sqft2512 Dorrington Dr, Dallas, TX 75228Off Market
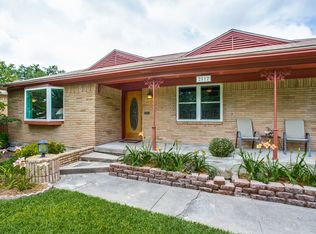
- $318,3003 bd2 ba1.6k sqft2541 Lazydale Dr, Dallas, TX 75228Off Market
- $301,6003 bd2 ba1.5k sqft2534 Telegraph Ave, Dallas, TX 75228Off Market
- $367,8003 bd2 ba1.6k sqft2518 Dorrington Dr, Dallas, TX 75228Off Market
- $--3 bd2 ba1.7k sqft2537 Lazydale Dr, Dallas, TX 75228Sold
- $493,0004 bd3 ba2.3k sqft2531 Lazydale Dr, Dallas, TX 75228Off Market
Nearby schools
GreatSchools rating
- 6/10Bayles Elementary SchoolGrades: PK-5Distance: 0.2 mi
- 5/10W High Gaston Middle SchoolGrades: 6-8Distance: 1.7 mi
- 4/10Bryan Adams High SchoolGrades: 9-12Distance: 2.2 mi
Schools provided by the listing agent
- Elementary: Bayles
- Middle: Gaston
- High: Adams
- District: Dallas ISD
Source: NTREIS. This data may not be complete. We recommend contacting the local school district to confirm school assignments for this home.
Get a cash offer in 3 minutes
Find out how much your home could sell for in as little as 3 minutes with a no-obligation cash offer.
Estimated market value
$440,100
Get a cash offer in 3 minutes
Find out how much your home could sell for in as little as 3 minutes with a no-obligation cash offer.
Estimated market value
$440,100
- Texas
- Dallas County
- Dallas
- 75228
- 2546 Telegraph Ave
