Skip main navigation
Closed
  • Listed by: Keller Williams Realty West • Kathy L Bradley • Contact: 636-697-4707
    Bought with: Fox & Riley Real Estate
    $528,800

    2546 Trenton Sta, Saint Charles, MO 63303

    4beds
    3,054sqft
    Single Family Residence
    Built in 1977
    0.34 Acres Lot
    $528,800 Zestimate®
    $173/sqft
    $3,024 Estimated rent

    Home value

    $528,800

    $502,000 - $555,000

    $3,024/mo

    Zestimate® history
    Loading
    Loading...

    Owner options

    List your home for rent

    $3,024/mo

    Rent Zestimate®

    Find your next renter with Zillow Rental Manager. Plus, with online applications, you can quickly screen prospective tenants – for free.

    Learn more

    $3,024/mo

    Rent Zestimate®

    Refinance and save

    $3,653/mo

    Est. payment

    Refinancing to a lower rate could help reduce your monthly payments and save thousands over the life of the loan.

    See today's rates

    $3,653/mo

    Est. payment

    Explore your selling options

    Work with a Zillow partner agent

    Leverage their expertise and Zillow's premium Showcase listings to get your home seen by more buyers.

    Get started

    List with your own agent

    Get your home in front of millions of buyers by listing it on Zillow.

    Learn how to do it

    Sell it yourself

    Take full control of how buyers see your home on Zillow by listing For Sale by Owner (FSBO).

    List your home

    What's special

    Stone fireplaceFormal dining roomBreakfast roomBay windowSpacious bedroomsBuilt-in bookshevesBuilt-in wine cabinet

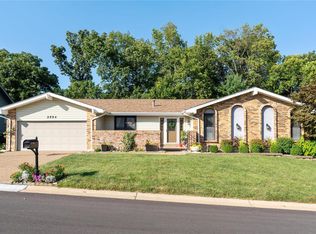
    Beautifully updated home with a private inground pool in peaceful Heritage Landing! Features large kitchen and breakfast room with custom maple cabinets, glass door features, granite countertops, two center islands, stainless steel appliances, built-in wine cabinet. Light cherry wood flooring throughout. Formal dining room. Kitchen is open to family room with accent columns. Stone fireplace with built-in booksheves, bay window with window seat overlooking backyard. All bathrooms are updated. Master Suite with spacious master bath, plenty of closet space. Spacious bedrooms. Partially finished basement. 16x32 Inground Fiberglass Pool (3ftx6ft deep) has lighting and custom patio. Private wooded homesite. Recently updated vinyl siding. 2 car garage with new garage door and extra-wide aggravate driveway. DON'T MISS THIS OPPORTUNITY TO MAKE THIS HOME YOURS! Additional Rooms: Mud Room

    This property is off market, which means it's not currently listed for sale or rent on Zillow. This may be different from what's available on other websites or public sources.

    Zillow last checked:

    Listing updated:

    Listed by:

    Kathy L Bradley 636-697-4707,

    Keller Williams Realty West

    Bought with:

    Jennifer R Bommarito, 2013016567

    Fox & Riley Real Estate

    Source: MARIS,MLS#: 23019553MLS LogoOriginating MLS: St. Charles County Association of REALTORS

    Facts & features

    Interior

    Bedrooms & bathrooms
    • Bedrooms: 4
    • Bathrooms: 3
    • Full bathrooms: 2
    • 1/2 bathrooms: 1
    • Main level bathrooms: 1
    Primary bedroom
    • Features: Floor Covering: Carpeting, Wall Covering: None
    • Level: Upper
    • Area: 240
    • Dimensions: 15x16
    Bedroom
    • Features: Floor Covering: Carpeting, Wall Covering: None
    • Level: Upper
    • Area: 182
    • Dimensions: 13x14
    Bedroom
    • Features: Floor Covering: Carpeting, Wall Covering: None
    • Level: Upper
    • Area: 100
    • Dimensions: 10x10
    Bedroom
    • Features: Floor Covering: Carpeting, Wall Covering: None
    • Level: Upper
    • Area: 150
    • Dimensions: 15x10
    Breakfast room
    • Features: Floor Covering: Wood, Wall Covering: None
    • Level: Main
    • Area: 130
    • Dimensions: 13x10
    Dining room
    • Features: Floor Covering: Wood, Wall Covering: None
    • Level: Main
    • Area: 182
    • Dimensions: 13x14
    Family room
    • Features: Floor Covering: Wood, Wall Covering: None
    • Level: Main
    • Area: 234
    • Dimensions: 18x13
    Kitchen
    • Features: Floor Covering: Wood, Wall Covering: None
    • Level: Main
    • Area: 143
    • Dimensions: 13x11
    Laundry
    • Features: Floor Covering: Ceramic Tile, Wall Covering: None
    • Level: Main
    • Area: 30
    • Dimensions: 6x5
    Living room
    • Features: Floor Covering: Wood, Wall Covering: None
    • Level: Main
    • Area: 234
    • Dimensions: 13x18
    Recreation room
    • Features: Floor Covering: Carpeting, Wall Covering: None
    • Level: Lower
    Heating
    • Natural Gas, Forced Air
    Cooling
    • Ceiling Fan(s), Central Air, Electric
    Appliances
    • Included: Dishwasher, Disposal, Microwave, Gas Range, Gas Oven, Gas Water Heater
    • Laundry: Main Level
    Features
    • Breakfast Room, Kitchen Island, Custom Cabinetry, Granite Counters, Pantry, Bookcases, Open Floorplan, Separate Dining
    • Flooring: Carpet, Hardwood
    • Doors: Sliding Doors
    • Windows: Bay Window(s), Tilt-In Windows
    • Basement: Full,Partially Finished
    • Number of fireplaces: 1
    • Fireplace features: Recreation Room, Family Room, Wood Burning
    Interior area
    • Total structure area: 3,054
    • Total interior livable area: 3,054 sqft
    • Finished area above ground: 2,254
    • Finished area below ground: 800

    Property

    Parking
    • Total spaces: 2
    • Parking features: Attached, Garage, Electric Vehicle Charging Station(s), Oversized
    • Attached garage spaces: 2
    Features
    • Levels: Two
    • Patio & porch: Patio
    • Has private pool: Yes
    • Pool features: Private, In Ground
    Lot
    • Size: 0.34 Acres
    • Features: Adjoins Wooded Area, Level
    Details
    • Parcel number: 301185195000211.0000000
    • Special conditions: Standard

    Construction

    Type & style
    • Home type: SingleFamily
    • Architectural style: Other,Traditional
    • Property subtype: Single Family Residence
    Materials
    • Vinyl Siding
    Condition
    • Year built: 1977

    Utilities & green energy

    • Sewer: Public Sewer
    • Water: Public

    Community & HOA

    Community
    • Security: Smoke Detector(s)
    • Subdivision: Heritage #6
    HOA
    • HOA fee: $250 annually
    Location
    • Region: Saint Charles

    Financial & listing details

    • Price per square foot: $173/sqft
    • Tax assessed value: $413,845
    • Annual tax amount: $3,898
    • Date on market: 6/9/2023
    • Cumulative days on market: 3 days
    • Listing terms: Cash,Conventional,FHA,VA Loan
    • Ownership: Private
    • Road surface type: Aggregate

    Price history

    DateEventPrice
    7/14/2023Sold--
    Source: MARIS #23019553 Report a problem
    6/12/2023Pending sale$447,000$146/sqft
    Source: MARIS #23019553 Report a problem
    6/9/2023Listed for sale$447,000$146/sqft
    Source: MARIS #23019553 Report a problem
    10/25/2006Sold--
    Source: Public Record Report a problem

    Public tax history

    YearProperty taxesTax assessment
    2025$4,716 +11.2%$78,631 +14.6%
    2024$4,243 +0.1%$68,624
    2023$4,237 +8.7%$68,624 +17.4%
    2022$3,898 $58,457
    2021-- $58,457 +1.7%
    2020-- $57,506
    2019$3,570 $57,506 +14.8%
    2018$3,570 +0.5%$50,093
    2017$3,551 +4.3%$50,093 +4%
    2016$3,406 +1%$48,184
    2015$3,371 -1.6%$48,184 +1.5%
    2014$3,428 $47,490
    2013-- $47,490 -6.3%
    2012-- $50,710
    2011-- $50,710
    2010-- $50,710
    2009-- $50,710 -11.5%
    2008-- $57,270 -74%
    2007-- $220,240
    2006-- $220,240
    2005-- $220,240 +9.1%
    2004-- $201,960
    2003-- $201,960
    2002-- --
    2001-- --
    Find assessor info on the county website

    Neighborhood: 63303

    Nearby schools

    GreatSchools rating
    Schools provided by the listing agent
    • Elementary: Becky-David Elem.
    • Middle: Barnwell Middle
    • High: Francis Howell North High

    Source: MARIS. This data may not be complete. We recommend contacting the local school district to confirm school assignments for this home.

    Get a cash offer in 3 minutes
    Find out how much your home could sell for in as little as 3 minutes with a no-obligation cash offer.
    Estimated market value
    $528,800
    Get a cash offer in 3 minutes
    Find out how much your home could sell for in as little as 3 minutes with a no-obligation cash offer.
    Estimated market value
    $528,800