Welcome to your dream home nestled in a prime location at 2546 W 132nd Way! This stunning property offers the perfect blend of convenience and comfort, situated near shops, restaurants, and major highways for effortless commuting and entertainment. As you step inside, natural light floods the space, illuminating the hardwood floors that flow seamlessly throughout the residence. The open-concept layout creates a spacious ambiance, ideal for both relaxation and entertaining. The heart of the home is the fully equipped kitchen, featuring modern appliances, ample storage, and a breakfast bar for casual dining. Adjacent is the inviting living area, where you can unwind by the fireplace or host gatherings with ease. Escape to the tranquility of the outdoors on the expansive full deck, complete with a cozy fire pit, perfect for enjoying cool evenings or alfresco dining in the warmer months. This private oasis overlooks lush surroundings and provides the ultimate setting for outdoor enjoyment. Retreat to the upper level, where you'll find three generously sized bedrooms, including a luxurious master suite ensuite bath. Additional highlights include two and a half bathrooms, offering convenience and comfort for everyday living. Situated on a peaceful cul-de-sac, this home offers the perfect blend of serenity and accessibility. Don't miss your chance to make this exceptional property yours – schedule a showing today and experience the epitome of modern living at 2546 W 132nd Way!
Sold for $535,000
$535,000
2546 W 132nd Way, Broomfield, CO 80020
3beds
1,977sqft
Single Family Residence
Built in 1994
6,565 Square Feet Lot
$544,700 Zestimate®
$271/sqft
$2,814 Estimated rent
Home value
$544,700
$517,000 - $572,000
$2,814/mo
Zestimate® history
Owner options
List your home for rent
$2,814/mo
Rent Zestimate®
Find your next renter with Zillow Rental Manager. Plus, with online applications, you can quickly screen prospective tenants – for free.
$2,814/mo
Rent Zestimate®
Refinance and save
$3,193/mo
Est. payment
Refinancing to a lower rate could help reduce your monthly payments and save thousands over the life of the loan.
$3,193/mo
Est. payment
Explore your selling options
Work with a Zillow partner agent
Leverage their expertise and Zillow's premium Showcase listings to get your home seen by more buyers.
Get startedList with your own agent
Get your home in front of millions of buyers by listing it on Zillow.
Learn how to do itSell it yourself
Take full control of how buyers see your home on Zillow by listing For Sale by Owner (FSBO).
List your homeWhat's special
Hardwood floorsCozy fire pitModern appliancesExpansive full deckAlfresco diningAmple storageFully equipped kitchen
Zillow last checked:
Listing updated:
Listed by:
Nicole Sabo 303-856-5285,
Your Castle Real Estate Inc
Bought with:
Noah Lyman, 100055510
Keller Williams Realty Downtown LLC
Source: REcolorado as distributed by MLS GRID,MLS#: 5008955
Facts & features
Interior
Bedrooms & bathrooms
- Bedrooms: 3
- Bathrooms: 3
- Full bathrooms: 2
- 1/2 bathrooms: 1
- Main level bathrooms: 1
Primary bedroom
- Description: Large Closet
- Level: Upper
Bedroom
- Description: Full Size
- Level: Upper
Bedroom
- Description: Full Size
- Level: Upper
Primary bathroom
- Description: Attached To The Primary Bedroom
- Level: Upper
Bathroom
- Description: Powder Bathroom Off The Main Living Room
- Level: Main
Bathroom
- Description: Two Sinks And Full Bathroom
- Level: Upper
Family room
- Description: Natural Light
- Level: Main
Kitchen
- Description: Spacious And Lots Of Storage
- Level: Main
Living room
- Description: Spacious And A Fireplace
- Level: Main
Heating
- Forced Air
Cooling
- Central Air
Appliances
- Included: Dishwasher, Disposal, Dryer, Microwave, Refrigerator, Self Cleaning Oven, Washer
Features
- Ceiling Fan(s), Laminate Counters
- Flooring: Wood
- Basement: Unfinished
- Number of fireplaces: 1
- Fireplace features: Living Room
Interior area
- Total structure area: 1,977
- Total interior livable area: 1,977 sqft
- Finished area above ground: 1,324
Property
Parking
- Total spaces: 2
- Parking features: Concrete
- Attached garage spaces: 2
Features
- Levels: Two
- Stories: 2
- Patio & porch: Deck
- Exterior features: Fire Pit, Private Yard
Lot
- Size: 6,565 Square Feet
- Features: Cul-De-Sac
Details
- Parcel number: R0020737
- Zoning: R-PUD
- Special conditions: Standard
Construction
Type & style
- Home type: SingleFamily
- Architectural style: Traditional
- Property subtype: Single Family Residence
Materials
- Frame, Wood Siding
- Roof: Composition
Condition
- Year built: 1994
Utilities & green energy
- Electric: 220 Volts
- Sewer: Public Sewer
- Water: Public
- Utilities for property: Electricity Connected
Community & HOA
Community
- Subdivision: Westlake Village
HOA
- Has HOA: No
Location
- Region: Broomfield
Financial & listing details
- Price per square foot: $271/sqft
- Tax assessed value: $499,670
- Annual tax amount: $2,963
- Date on market: 3/1/2024
- Listing terms: Cash,Conventional,FHA,Other,VA Loan
- Exclusions: Staging Items
- Ownership: Individual
- Electric utility on property: Yes
Price history
| Date | Event | Price |
|---|---|---|
| 4/9/2024 | Sold | $535,000-2.7%$271/sqft |
Source:  REcolorado as distributed by MLS GRID #5008955 Report a problem REcolorado as distributed by MLS GRID #5008955 Report a problem | ||
| 3/21/2024 | Pending sale | $550,000$278/sqft |
Source: REcolorado as distributed by MLS GRID #5008955 Report a problem | ||
| 3/1/2024 | Listed for sale | $550,000+119.6%$278/sqft |
Source: REcolorado as distributed by MLS GRID #5008955 Report a problem | ||
| 4/8/2021 | Listing removed | -- |
Source: Zillow Rental Network Premium Report a problem | ||
| 3/24/2021 | Listed for rent | $2,550+4.1%$1/sqft |
Source: Zillow Rental Network Premium Report a problem | ||
| 5/15/2020 | Listing removed | $2,450$1/sqft |
Source: ERA New Age Real Estate Report a problem | ||
| 5/4/2020 | Listed for rent | $2,450$1/sqft |
Source: ERA New Age Real Estate Report a problem | ||
| 5/2/2019 | Listing removed | $2,450$1/sqft |
Source: Owner Report a problem | ||
| 4/17/2019 | Listed for rent | $2,450$1/sqft |
Source: Owner Report a problem | ||
| 7/13/2018 | Listing removed | $2,450$1/sqft |
Source: Owner Report a problem | ||
| 6/30/2018 | Listed for rent | $2,450$1/sqft |
Source: Owner Report a problem | ||
| 8/14/2014 | Sold | $250,500+18.2%$127/sqft |
Source: Public Record Report a problem | ||
| 11/4/2005 | Sold | $211,900$107/sqft |
Source: Public Record Report a problem | ||
Public tax history
| Year | Property taxes | Tax assessment |
|---|---|---|
| 2025 | $3,407 +0.9% | $33,480 -5.6% |
| 2024 | $3,376 +13.9% | $35,460 -3.6% |
| 2023 | $2,963 -3% | $36,780 +36.3% |
| 2022 | $3,056 +7.3% | $26,990 |
| 2021 | $2,847 -0.1% | $26,990 +8.5% |
| 2020 | $2,848 +12.8% | $24,870 -0.7% |
| 2019 | $2,526 | $25,040 +16.9% |
| 2018 | $2,526 +9.8% | $21,420 -9.5% |
| 2017 | $2,301 +8.7% | $23,680 +23.3% |
| 2016 | $2,118 +0% | $19,210 +23.1% |
| 2015 | $2,118 +19.8% | $15,610 |
| 2014 | $1,768 +4.5% | $15,610 +2.9% |
| 2013 | $1,692 +0.5% | $15,170 |
| 2012 | $1,684 -9.2% | $15,170 |
| 2011 | $1,855 +0.1% | $15,170 -9.2% |
| 2010 | $1,853 -0.3% | $16,700 |
| 2009 | $1,859 +4.8% | $16,700 -0.8% |
| 2008 | $1,773 +3.2% | $16,830 |
| 2007 | $1,718 | $16,830 +5.5% |
| 2006 | -- | $15,950 |
| 2005 | -- | $15,950 +5.6% |
| 2004 | -- | $15,100 -13% |
| 2003 | -- | $17,360 +9.7% |
| 2002 | -- | $15,830 |
Find assessor info on the county website
Neighborhood: Westlake Village
Nearby homes
- $547,0003 bd3 ba1.8k sqft2536 W 132nd Way, Broomfield, CO 80020Off Market
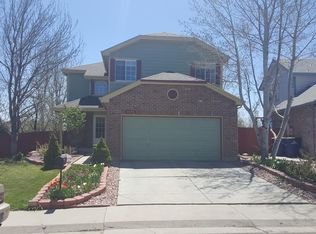
- $550,0004 bd4 ba1.4k sqft2556 W 132nd Way, Broomfield, CO 80020Off Market
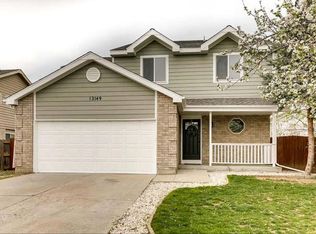
- $662,6005 bd3 ba2.4k sqft13149 Alcott Pl, Broomfield, CO 80020Off Market
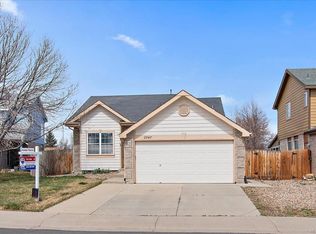
- $482,7003 bd2 ba1.2k sqft2547 W 132nd Way, Broomfield, CO 80020Off Market
- $547,5004 bd3 ba2.4k sqft2537 W 132nd Way, Broomfield, CO 80020Sold
- $538,3003 bd2 ba1.5k sqft2557 W 132nd Way, Broomfield, CO 80020Off Market
- $559,1004 bd3 ba1.5k sqft2567 W 132nd Way, Broomfield, CO 80020Off Market
- $541,3003 bd3 ba1.5k sqft13139 Alcott Pl, Broomfield, CO 80020Off Market
Nearby schools
GreatSchools rating
- 4/10Centennial Elementary SchoolGrades: PK-5Distance: 0.3 mi
- 7/10Westlake Middle SchoolGrades: 6-8Distance: 0.4 mi
- 9/10Legacy High SchoolGrades: 9-12Distance: 0.5 mi
Schools provided by the listing agent
- Elementary: Centennial
- Middle: Westlake
- High: Legacy
- District: Adams 12 5 Star Schl
Source: REcolorado as distributed by MLS GRID. This data may not be complete. We recommend contacting the local school district to confirm school assignments for this home.
Get a cash offer in 3 minutes
Find out how much your home could sell for in as little as 3 minutes with a no-obligation cash offer.
Estimated market value
$544,700
Get a cash offer in 3 minutes
Find out how much your home could sell for in as little as 3 minutes with a no-obligation cash offer.
Estimated market value
$544,700
- Colorado
- Broomfield County
- Broomfield
- 80020
- Westlake Village
- 2546 W 132nd Way
Nearby cities
Nearby neighborhoods
Nearby zip codes
Other Broomfield Topics
