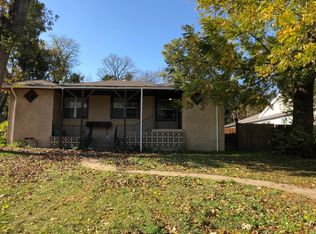
Looking for some serenity and privacy? You've found it in this home with it's Mid Century modern vibe. Natural light abounds and original wood floors shine in this comfortably cool home situated in north Kiestwood Estates. Two living areas, one at the front of the home and the other, a happy light filled sunroom, looks out into the peaceful wooded backyard. The kitchen is at the heart of the home and has original cabinets and barefeet and eco-friendly marmoleum flooring. The flow throughout the home is great for entertaining both inside and on the back patio. The current owners enjoy the converted studio space up front at top of the driveway. This cozy hideaway is great functional space that you might want to sprinkle your own MCM magic into. Green space abounds starting with the gardens surrounding the home. The neighborhood snuggles up to Oak Cliff Nature Preserve and Kiest Park is a block away. Close to Tyler Station, Downtown Elmwood and Bishop Arts entertainment and shopping area.
Sold
Price Unknown
2546 W Five Mile Pkwy, Dallas, TX 75233
3beds
2,056sqft
Single Family Residence
Built in 1955
0.36 Acres Lot
$393,400 Zestimate®
$--/sqft
$2,781 Estimated rent
Home value
$393,400
$370,000 - $417,000
$2,781/mo
Zestimate® history
Owner options
List your home for rent
$2,781/mo
Rent Zestimate®
Find your next renter with Zillow Rental Manager. Plus, with online applications, you can quickly screen prospective tenants – for free.
$2,781/mo
Rent Zestimate®
Refinance and save
Refinancing to a lower rate could help reduce your monthly payments and save thousands over the life of the loan.
Explore your selling options
Work with a Zillow partner agent
Leverage their expertise and Zillow's premium Showcase listings to get your home seen by more buyers.
Get startedList with your own agent
Get your home in front of millions of buyers by listing it on Zillow.
Learn how to do itSell it yourself
Take full control of how buyers see your home on Zillow by listing For Sale by Owner (FSBO).
List your homeWhat's special
Zillow last checked:
Listing updated:
Listed by:
Barbara Macleod 0670663 214-515-9888,
Paragon, REALTORS 214-515-9888
Bought with:
Emily Ruth Cannon
Dave Perry Miller Real Estate
Source: NTREIS,MLS#: 20736710
Facts & features
Interior
Bedrooms & bathrooms
- Bedrooms: 3
- Bathrooms: 2
- Full bathrooms: 2
Primary bedroom
- Features: Ceiling Fan(s), En Suite Bathroom
- Level: First
- Dimensions: 16 x 11
Bedroom
- Level: First
- Dimensions: 11 x 12
Bedroom
- Features: Ceiling Fan(s)
- Level: First
- Dimensions: 10 x 12
Primary bathroom
- Features: Jack and Jill Bath
- Level: First
- Dimensions: 12 x 5
Breakfast room nook
- Level: First
- Dimensions: 10 x 13
Dining room
- Level: First
- Dimensions: 11 x 9
Other
- Features: Dual Sinks, Jack and Jill Bath
- Level: First
- Dimensions: 9 x 6
Kitchen
- Features: Built-in Features, Dual Sinks, Eat-in Kitchen, Pantry, Walk-In Pantry
- Level: First
- Dimensions: 12 x 14
Laundry
- Features: Built-in Features
- Level: First
- Dimensions: 4 x 7
Living room
- Level: First
- Dimensions: 13 x 15
Sunroom
- Features: Ceiling Fan(s)
- Level: First
- Dimensions: 17 x 9
Workshop
- Level: First
- Dimensions: 19 x 17
Heating
- Central, Natural Gas
Cooling
- Central Air, Ceiling Fan(s), Electric
Appliances
- Included: Dishwasher, Electric Cooktop, Disposal
- Laundry: Washer Hookup, Electric Dryer Hookup, In Kitchen
Features
- Built-in Features, Cedar Closet(s), Decorative/Designer Lighting Fixtures, Eat-in Kitchen, High Speed Internet, Pantry, Cable TV
- Flooring: Concrete, Hardwood, Other, Tile, Wood
- Windows: Window Coverings
- Has basement: No
- Has fireplace: No
Interior area
- Total interior livable area: 2,056 sqft
Property
Parking
- Parking features: Driveway
- Has uncovered spaces: Yes
Features
- Levels: One
- Stories: 1
- Patio & porch: Rear Porch, Front Porch, Patio
- Exterior features: Garden, Lighting, Rain Barrel/Cistern(s), Rain Gutters
- Pool features: None
- Fencing: Back Yard,Wood
Lot
- Size: 0.36 Acres
- Features: Hardwood Trees, Interior Lot, Landscaped, Many Trees, Wooded
Details
- Parcel number: 00000491161000000
Construction
Type & style
- Home type: SingleFamily
- Architectural style: Mid-Century Modern,Ranch,Detached
- Property subtype: Single Family Residence
Materials
- Brick
- Foundation: Pillar/Post/Pier
- Roof: Composition
Condition
- Year built: 1955
Utilities & green energy
- Sewer: Public Sewer
- Water: Public
- Utilities for property: Electricity Connected, Natural Gas Available, Sewer Available, Separate Meters, Water Available, Cable Available
Green energy
- Energy efficient items: Thermostat
- Water conservation: Water-Smart Landscaping
Community & HOA
Community
- Features: Curbs
- Subdivision: Kiestwood Estates
HOA
- Has HOA: No
Location
- Region: Dallas
Financial & listing details
- Tax assessed value: $424,180
- Annual tax amount: $7,056
- Date on market: 9/27/2024
- Cumulative days on market: 5 days
- Listing terms: Cash,Conventional
- Exclusions: Potted plants, yard art
- Electric utility on property: Yes
Price history
| Date | Event | Price |
|---|---|---|
| 11/4/2024 | Sold | -- |
Source: NTREIS #20736710 Report a problem | ||
| 10/10/2024 | Pending sale | $350,000$170/sqft |
Source: NTREIS #20736710 Report a problem | ||
| 10/3/2024 | Contingent | $350,000$170/sqft |
Source: NTREIS #20736710 Report a problem | ||
| 9/27/2024 | Listed for sale | $350,000$170/sqft |
Source: NTREIS #20736710 Report a problem | ||
| 7/13/1999 | Sold | -- |
Source: Public Record Report a problem | ||
Public tax history
| Year | Property taxes | Tax assessment |
|---|---|---|
| 2025 | $9,445 +757.7% | $424,180 +0.9% |
| 2024 | $1,101 +8.1% | $420,380 +36.7% |
| 2023 | $1,019 -45.6% | $307,500 +12.9% |
| 2022 | $1,872 +4.5% | $272,430 +15.3% |
| 2021 | $1,791 +7.1% | $236,310 +8.3% |
| 2020 | $1,672 +11.2% | $218,270 +20.2% |
| 2019 | $1,504 +17.8% | $181,560 +5.2% |
| 2018 | $1,277 +12.1% | $172,560 +9% |
| 2017 | $1,138 -8% | $158,240 +19% |
| 2016 | $1,238 -48.4% | $133,020 +8.9% |
| 2015 | $2,397 | $122,110 +9.5% |
| 2014 | $2,397 | $111,470 |
| 2013 | -- | -- |
| 2012 | -- | -- |
| 2011 | -- | -- |
| 2010 | -- | -- |
| 2009 | -- | -- |
| 2008 | -- | -- |
| 2007 | -- | -- |
| 2005 | -- | -- |
| 2004 | -- | -- |
| 2003 | -- | -- |
| 2002 | -- | -- |
| 2001 | -- | -- |
Find assessor info on the county website
Neighborhood: 75233
Nearby homes
- $351,6005 bd3 ba2.2k sqft2550 W Five Mile Pkwy, Dallas, TX 75233Off Market

- $320,9005 bd3 ba2.1k sqft2550 W 5 Mile Pkwy, Dallas, TX 75233Off Market
- $331,7003 bd2 ba1.8k sqft2542 W Five Mile Pkwy, Dallas, TX 75233Off Market
- $245,8003 bd1 ba1.5k sqft2549 W Kiest Blvd, Dallas, TX 75233Off Market
- $307,4003 bd2 ba1.6k sqft2543 W Kiest Blvd, Dallas, TX 75233Off Market
- $345,1003 bd2 ba1.8k sqft2605 W Kiest Blvd, Dallas, TX 75233Off Market
- $271,7003 bd2 ba1.8k sqft2538 W Five Mile Pkwy, Dallas, TX 75233Off Market
- $285,8003 bd2 ba1.4k sqft2554 W Five Mile Pkwy, Dallas, TX 75233Off Market
Nearby schools
GreatSchools rating
- 8/10Jimmie Tyler Brashear Elementary SchoolGrades: PK-5Distance: 0.5 mi
- 4/10Zan Wesley Holmes Jr Middle SchoolGrades: 6-8Distance: 0.5 mi
- 2/10Justin F Kimball High SchoolGrades: 9-12Distance: 1 mi
Schools provided by the listing agent
- Elementary: Brashear
- Middle: Zan Wesley Holmes
- High: Kimball
- District: Dallas ISD
Source: NTREIS. This data may not be complete. We recommend contacting the local school district to confirm school assignments for this home.
Get a cash offer in 3 minutes
Find out how much your home could sell for in as little as 3 minutes with a no-obligation cash offer.
Estimated market value
$393,400
Get a cash offer in 3 minutes
Find out how much your home could sell for in as little as 3 minutes with a no-obligation cash offer.
Estimated market value
$393,400
- Texas
- Dallas County
- Dallas
- 75233
- 2546 W Five Mile Pkwy
Nearby cities
Nearby neighborhoods
Nearby zip codes
Other Dallas Topics
