RARE SINGLE-STORY STEVENSON RANCH GEM WITH 3-CAR GARAGE + EV CHARGING!
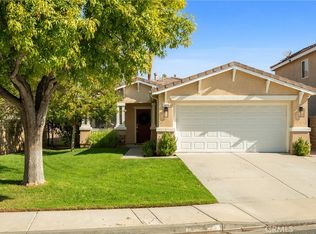
Welcome to 25461 Chisom Lane, an exceptionally upgraded 3-bedroom, 2-bath home offering the hard-to-find combination of single-level living, a true 3-car garage, generous outdoor space, an impressive list of modern upgrades, and no Mello Roos. From the moment you enter, the home feels bright, sophisticated and completely move-in ready, with plantation shutters throughout, premium Italian porcelain tile, engineered hardwood flooring, designer CB2 lighting, a dramatic stone feature wall and fresh interior paint in premium finishes.
The beautifully renovated kitchen features elegant quartz countertops, updated cabinetry and a smart-hub LCD refrigerator, creating a stylish and functional space that opens naturally to the living areas. The primary suite has been transformed into a luxurious retreat with a newly renovated bathroom featuring a smart toilet, upgraded finishes and contemporary design. The secondary bathroom has also been completely renovated with striking floor-to-ceiling tile.
The outdoor space is equally impressive. The low-maintenance backyard has been upgraded with new grass turf and extends around the home, providing abundant room for entertaining, relaxing, pets or play. The oversized 3-car garage is a standout feature, complete with epoxy flooring and an EV-ready setup with a universal Tesla fast charger. Generous attic storage adds another valuable layer of functionality.
Located in desirable Stevenson Ranch, this home places you close to neighborhood parks, shopping, dining, trails and the conveniences of the greater Santa Clarita Valley, while offering the peace and privacy of a residential foothill community. Stevenson Ranch is particularly valued for its parks, open spaces, top rated schools, and convenient access to I-5 and surrounding Santa Clarita destinations.
Under contract
Listed by: Redfin Corporation • Scott Reiber • Contact: 661-877-8837
$850,000
25461 Chisom Ln, Stevenson Ranch, CA 91381
3beds
1,361sqft
Single Family Residence
Built in 1996
5,744 Square Feet Lot
$-- Zestimate®
$625/sqft
$40/mo HOA
What's special
- 39 days
- 750
- 57
Likely to sell faster than
Zillow last checked:
Listing updated:
Listed by:
Scott Reiber DRE #01336298 661-877-8837,
Redfin Corporation
Source: CRMLS,MLS#: SR26187155 Originating MLS: California Regional MLS
Originating MLS: California Regional MLSFacts & features
Interior
Bedrooms & bathrooms
- Bedrooms: 3
- Bathrooms: 2
- Full bathrooms: 2
- Main level bathrooms: 2
- Main level bedrooms: 3
Rooms
- Room types: Bedroom, Kitchen, Living Room, Primary Bathroom, Primary Bedroom, Other, Dining Room
Primary bedroom
- Features: Main Level Primary
Primary bedroom
- Features: Primary Suite
Bedroom
- Features: All Bedrooms Down
Bedroom
- Features: Bedroom on Main Level
Bathroom
- Features: Bathroom Exhaust Fan, Dual Sinks, Enclosed Toilet, Full Bath on Main Level, Quartz Counters, Remodeled, Separate Shower, Tub Shower, Walk-In Shower
Kitchen
- Features: Quartz Counters
Other
- Features: Walk-In Closet(s)
Heating
- Central
Cooling
- Central Air
Appliances
- Included: Dishwasher, Disposal, Gas Oven, Gas Range, Gas Water Heater, Microwave, Refrigerator, Vented Exhaust Fan
- Laundry: Washer Hookup, Electric Dryer Hookup, Gas Dryer Hookup
Features
- Crown Molding, Separate/Formal Dining Room, Open Floorplan, Quartz Counters, Recessed Lighting, All Bedrooms Down, Bedroom on Main Level, Main Level Primary, Primary Suite, Walk-In Closet(s)
- Flooring: Tile, Wood
- Has fireplace: Yes
- Fireplace features: Living Room
- Common walls with other units/homes: No Common Walls
Interior area
- Total interior livable area: 1,361 sqft
Property
Parking
- Total spaces: 3
- Parking features: Direct Access, Driveway, Electric Vehicle Charging Station(s), Garage Faces Front, Garage
- Attached garage spaces: 3
Features
- Levels: One
- Stories: 1
- Entry location: 1
- Pool features: None
- Has view: Yes
- View description: Park/Greenbelt, Neighborhood
Lot
- Size: 5,744 Square Feet
- Features: Yard
Details
- Parcel number: 2826066016
- Special conditions: Standard
Construction
Type & style
- Home type: SingleFamily
- Property subtype: Single Family Residence
Materials
- Foundation: Slab
- Roof: Tile
Condition
- Turnkey
- New construction: No
- Year built: 1996
Utilities & green energy
- Sewer: Public Sewer
- Water: Public
Community & HOA
Community
- Features: Park, Street Lights, Suburban, Sidewalks
- Security: 24 Hour Security
- Subdivision: Spyglass (Spyg)
HOA
- Has HOA: Yes
- Amenities included: Sport Court, Management, Outdoor Cooking Area, Picnic Area, Playground, Security
- HOA fee: $40 monthly
- HOA name: Stevenson Ranch Community HOA
- HOA phone: 855-333-5149
Location
- Region: Stevenson Ranch
Financial & listing details
- Price per square foot: $625/sqft
- Tax assessed value: $694,071
- Date on market: 8/27/2026
- Cumulative days on market: 39 days
- Listing terms: Cash,Conventional,FHA,Submit,VA Loan
- Road surface type: Paved
Estimated market value
Not available
Estimated sales range
Not available
Not available
Price history
| Date | Event | Price |
|---|---|---|
| 9/16/2026 | Contingent | $850,000$625/sqft |
Source:  CRMLS #SR26187155 Report a problem CRMLS #SR26187155 Report a problem | ||
| 8/27/2026 | Listed for sale | $850,000+132.9%$625/sqft |
Source: CRMLS #SR26187155 Report a problem | ||
| 3/14/2019 | Sold | $365,000-17%$268/sqft |
Source: Public Record Report a problem | ||
| 8/19/2013 | Sold | $440,000+35.4%$323/sqft |
Source:  CLAW #13682765 Report a problem CLAW #13682765 Report a problem | ||
| 6/24/2013 | Listed for sale | $325,000+30.5%$239/sqft |
Source: Properties in Playa Vista, Inc. #13682765 Report a problem | ||
| 5/18/2000 | Sold | $249,000+30%$183/sqft |
Source: Public Record Report a problem | ||
| 6/14/1996 | Sold | $191,500$141/sqft |
Source: Public Record Report a problem | ||
Public tax history
| Year | Property taxes | Tax assessment |
|---|---|---|
| 2026 | -- | $694,071 +2% |
| 2025 | $9,864 +2.6% | $680,462 +2% |
| 2024 | $9,610 +2.6% | $667,120 +2% |
| 2023 | $9,369 +1.8% | $654,040 +2% |
| 2022 | $9,203 +2.1% | $641,217 +2% |
| 2021 | $9,015 +1.1% | $628,645 +1% |
| 2020 | $8,917 | $622,200 +28.7% |
| 2019 | $8,917 +28.3% | $483,518 +2% |
| 2018 | $6,949 | $474,038 +2% |
| 2017 | $6,949 +2% | $464,744 +2% |
| 2016 | $6,812 +3.4% | $455,633 +1.5% |
| 2015 | $6,591 +5.6% | $448,790 +2% |
| 2014 | $6,241 | $440,000 +44.4% |
| 2012 | -- | $304,682 +2% |
| 2011 | -- | $298,709 +0.8% |
| 2010 | -- | $296,477 -0.2% |
| 2009 | -- | $297,183 +2% |
| 2008 | -- | $291,357 +2% |
| 2007 | -- | $285,645 +2% |
| 2006 | -- | $280,045 |
| 2005 | -- | $280,045 +4% |
| 2004 | -- | $269,172 +1.9% |
| 2003 | -- | $264,239 +2% |
| 2002 | -- | $259,059 +25.2% |
| 2000 | -- | $206,984 |
Find assessor info on the county website
Monthly payment
Est. payment
Payment breakdown
Explore the cost of this home by adjusting the details. Changes won't be saved.Climate risks
Neighborhood: 91381
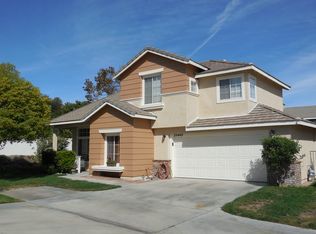
- $773,7003 bd2 ba1.3k sqft25463 Chisom Ln, Stevenson Ranch, CA 91381Off Market
- $751,8003 bd2 ba1.3k sqft25457 Chisom Ln, Stevenson Ranch, CA 91381Off Market
- $845,3004 bd3 ba1.8k sqft25467 Chisom Ln, Stevenson Ranch, CA 91381Off Market
- $902,2004 bd3 ba1.8k sqft25465 Chisom Ln, Stevenson Ranch, CA 91381Off Market
Similar homes
- $619,0003 bd3 ba1.6k sqft25710 Wagner Way Unit C, Stevenson Ranch, CA 91381For Sale
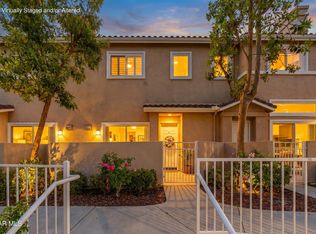 MLS ID #26007579, Tammy Crawford. GAVAR
 - $615,0003 bd3 ba1.3k sqft25735 Perlman Pl Unit H, Stevenson Ranch, CA 91381For Sale
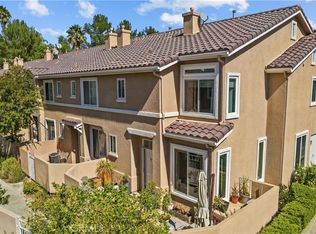 MLS ID #SR26214932, Neal Weichel, RE/MAX of Santa Clarita. CRMLS
 - $825,0003 bd3 ba1.8k sqft24520 Windsor Dr Unit A, Santa Clarita, CA 91355For Sale
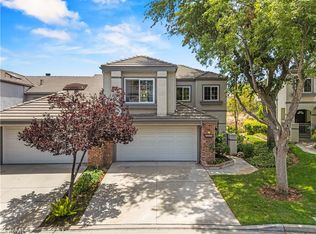 MLS ID #SR26156945, Linda Martin, Equity Union. CRMLS
 - $759,9993 bd2 ba1.4k sqft28215 Somerset Ct, Castaic, CA 91384For Sale
 MLS ID #SR26212298, Cherrie Brown, Equity Union. CRMLS
Local buyer's agents are ready to help
