Skip main navigation
Off market
  • $393,400

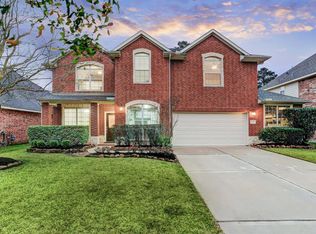
    25464 Ramrock Dr, Porter, TX 77365

    4beds
    2,621sqft
    SingleFamily
    Built in 2005
    8,276 Square Feet Lot
    $393,400 Zestimate®
    $150/sqft
    $2,335 Estimated rent

    Home value

    $393,400

    $374,000 - $413,000

    $2,335/mo

    Zestimate® history
    Loading
    Loading...

    Owner options

    List your home for rent

    $2,335/mo

    Rent Zestimate®

    Find your next renter with Zillow Rental Manager. Plus, with online applications, you can quickly screen prospective tenants – for free.

    Learn more

    $2,335/mo

    Rent Zestimate®

    Refinance and save

    $2,758/mo

    Est. payment

    Refinancing to a lower rate could help reduce your monthly payments and save thousands over the life of the loan.

    See today's rates

    $2,758/mo

    Est. payment

    Explore your selling options

    Work with a Zillow partner agent

    Leverage their expertise and Zillow's premium Showcase listings to get your home seen by more buyers.

    Get started

    List with your own agent

    Get your home in front of millions of buyers by listing it on Zillow.

    Learn how to do it

    Sell it yourself

    Take full control of how buyers see your home on Zillow by listing For Sale by Owner (FSBO).

    List your home

    What's special

    Beautiful view of the GOLF COURSE... A Great 1 Story Floor plan with 4 Bdrms, 2.5 Baths, and 3 car garage! (Currently used as a work bench area). GORGEOUS WOOD FLOORS flow from the entry foyer hallway into the Formal Dining, Family Room, Breakfast Room, and into the Huge Master Bedroom (with a bayed wall sitting area! This Lennar Baywood model has High Ceilings and has an Open Concept Kitchen, Breakfast, Family Room! Impressive Fireplace with stacked Stone has gas logs..Lots of windows and Fabulous View! Kitchen has Stained Cabinetry, Granite, and GAS STOVETOP! The Covered Patio Area has been extended and has Stamped Concrete... Soooo Pretty! Golf Cart path does NOT go close to this home... It crosses over to the other side and gives us a more beautiful and private view! NEW ROOF 2020! This is a GREAT FLOORPLAN!!! CLEAN - No pets... no little ones reside here! Come see!!!!

    This property is off market, which means it's not currently listed for sale or rent on Zillow. This may be different from what's available on other websites or public sources.

    Facts & features

    Interior

    Bedrooms & bathrooms
    • Bedrooms: 4
    • Bathrooms: 3
    • Full bathrooms: 2
    • 1/2 bathrooms: 1
    Heating
    • Other, Gas
    Cooling
    • Central
    Appliances
    • Included: Dishwasher, Dryer, Garbage disposal, Microwave, Range / Oven, Refrigerator, Washer
    • Laundry: Washer Hookup, Electric Dryer Hookup, Gas Dryer Hookup
    Features
    • Walk-In Closet(s), High Ceilings, Crown Molding, Split Plan, All Bedrooms Down, Primary Bed - 1st Floor, Countertops(Granite)
    • Flooring: Tile, Carpet, Hardwood
    • Windows: Solar Screens, Drapes/Curtains/Window Cover
    • Has fireplace: Yes
    • Fireplace features: Gas Log
    Interior area
    • Structure area source: Builder
    • Total interior livable area: 2,621 sqft

    Property

    Parking
    • Total spaces: 3
    • Parking features: Garage - Attached
    Features
    • Patio & porch: Covered, Patio/Deck
    • Exterior features: Brick, Cement / Concrete
    • Spa features: Bath
    • Fencing: Back Yard
    Lot
    • Size: 8,276 Square Feet
    • Features: On Golf Course, Near Golf Course, Subdivided, 0 Up To 1/4 Acre
    Details
    • Parcel number: 75530304000

    Construction

    Type & style
    • Home type: SingleFamily
    • Architectural style: Traditional
    Materials
    • Stone
    • Foundation: Slab
    • Roof: Composition
    Condition
    • Year built: 2005
    Details
    • Builder name: Lennar Baywood Plan

    Utilities & green energy

    • Sewer: Public Sewer
    • Water: Public, Water District

    Community & HOA

    Community
    • Security: Fire Alarm
    HOA
    • Has HOA: Yes
    • HOA fee: $54 monthly
    Location
    • Region: Porter

    Financial & listing details

    • Price per square foot: $150/sqft
    • Tax assessed value: $408,863
    • Annual tax amount: $5,060
    • Exclusions: Washer, Dryer, Refrigerator
    • Road surface type: Concrete, Curbs, Gutters

    Price history

    DateEventPrice
    1/11/2021Listing removed--
    Source: RE/MAX International Report a problem
    11/9/2020Pending sale$314,900$120/sqft
    Source: RE/MAX Associates Northeast #49215480 Report a problem
    10/26/2020Price change$314,900-1.4%$120/sqft
    Source: RE/MAX Associates Northeast #49215480 Report a problem
    9/10/2020Price change$319,500-1.7%$122/sqft
    Source: RE/MAX Associates Northeast #49215480 Report a problem
    8/7/2020Listed for sale$324,900$124/sqft
    Source: RE/MAX Associates Northeast #8809507 Report a problem
    7/30/2020Pending sale$324,900$124/sqft
    Source: RE/MAX Associates Northeast #8809507 Report a problem
    5/22/2020Listed for sale$324,900$124/sqft
    Source: RE/MAX Associates Northeast #8809507 Report a problem
    5/17/2020Pending sale$324,900$124/sqft
    Source: RE/MAX Associates Northeast #8809507 Report a problem
    5/7/2020Listed for sale$324,900$124/sqft
    Source: RE/MAX Associates Northeast #8809507 Report a problem
    3/24/2020Listing removed$324,900$124/sqft
    Source: RE/MAX Associates Northeast #8809507 Report a problem
    3/8/2020Listed for sale$324,900+20.6%$124/sqft
    Source: RE/MAX Associates Northeast #8809507 Report a problem
    6/25/2015Sold--
    Source: Agent Provided Report a problem
    5/12/2015Pending sale$269,500$103/sqft
    Source: Realty Associates #40014864 Report a problem
    5/8/2015Listed for sale$269,500+10%$103/sqft
    Source: Realty Associates #40014864 Report a problem
    6/16/2011Sold--
    Source: Agent Provided Report a problem
    4/2/2011Price change$244,900-2%$93/sqft
    Source: RE/MAX Associates Northeast #40099874 Report a problem
    11/3/2010Price change$249,900-2%$95/sqft
    Source: RE/MAX Associates Northeast #62148746 Report a problem
    8/11/2010Listed for sale$254,900$97/sqft
    Source: RE/MAX Associates Northeast #62148746 Report a problem

    Public tax history

    YearProperty taxesTax assessment
    2025$5,060 -15.6%$408,863 +0.1%
    2024$5,996 +0.3%$408,285 +4.7%
    2023$5,978 $389,970 +10%
    2022-- $354,520 +20.5%
    2021$6,050 -5.1%$294,160 -2.9%
    2020$6,375 +3.3%$302,930 +8.2%
    2019$6,173 -3.1%$280,000 +2%
    2018$6,367 -10.5%$274,440 -1.8%
    2017$7,111 +0%$279,400 +4%
    2016$7,108 +4.4%$268,580 +13%
    2015$6,806 $237,650 +3.1%
    2014$6,806 $230,510 +1.6%
    2013-- $226,790
    2012-- $226,790 +7.1%
    2011-- $211,830
    2010-- $211,830 +5.8%
    2009-- $200,240 +7.5%
    2008-- $186,230 +350%
    2007-- $41,380
    Find assessor info on the county website

    Neighborhood: Oakhurst

    Nearby schools

    GreatSchools rating
    Schools provided by the listing agent
    • District: 39 - New Caney

    Source: The MLS. This data may not be complete. We recommend contacting the local school district to confirm school assignments for this home.

    Get a cash offer in 3 minutes
    Find out how much your home could sell for in as little as 3 minutes with a no-obligation cash offer.
    Estimated market value
    $393,400
    Get a cash offer in 3 minutes
    Find out how much your home could sell for in as little as 3 minutes with a no-obligation cash offer.
    Estimated market value
    $393,400