Located in the highly desirable Sycamore Creek community, this 5 bedroom, 4.5 bathroom 3,086 sqft home offers a thoughtfully designed living space with a rare and highly versatile floor plan featuring THREE PRIVATE EN-SUITE bedrooms ideal for multigenerational living, guests, or those needing extra flexibility. Step inside to find formal living and dining rooms that welcome you into the home. The formal dining room flows seamlessly into the kitchen through a convenient walk-through butler’s pantry, offering extra cabinetry and countertop space. The spacious open-concept kitchen features white cabinetry, newer appliances, a large center island, abundant storage, and an adjoining dining area that opens to the family room that has a cozy fireplace creating the perfect space for everyday living and entertaining. The main level also features a powder room and one of the generously sized ensuite bedrooms with its own private bathroom, offering the perfect space for guests, extended family, or a home office. Upstairs you have a spacious loft which provides the perfect flex space and a conveniently located laundry room for everyday functionality. The large primary suite has two walk-in closets and a spacious ensuite bathroom featuring dual vanities, a soaking tub, and a separate shower. An oversized secondary bedroom also offers the privacy of its own ensuite bathroom and oversized walk-in closet, while two additional secondary bedrooms share a full hall bathroom. Step outside to enjoy a landscaped backyard with low-maintenance artificial turf in both the front and back yards. The terraced hillside is lined with mature fruit trees and garden space, while custom-built stairs lead to the top of the property where you’ll enjoy beautiful views and be able to see Fourth of July Fireworks. Whether you’re entertaining, gardening, or simply relaxing, this backyard offers a unique extension of the home’s living space. Additional highlights include a 2 car garage, a newer water heater, updated flooring throughout, plantation shutters, crown molding and built in surround sound speakers. This community offers LOW HOA fees with pools, fitness center, clubhouse, walking trails, and multiple parks. Deleo Regional Sports Park has pickleball courts, BMX bike park, skate park, dog park, soccer and baseball fields, tennis and basketball courts, plus picnic and BBQ areas. Conveniently located near shopping, dining, golf, hiking trails, top-rated schools & nearby freeway access.
Pending
Listed by: Realty ONE Group West • Danyell Gill • Contact: 951-427-4279
$789,900
25465 Hyacinth St, Corona, CA 92883
5beds
3,086sqft
Single Family Residence
Built in 2005
7,405 Square Feet Lot
$787,200 Zestimate®
$256/sqft
$85/mo HOA
What's special
- 27 days
- 1,067
- 73
Likely to sell faster than
Zillow last checked:
Listing updated:
Listed by:
Danyell Gill DRE #02059998 951-427-4279,
Realty ONE Group West
Source: CRMLS,MLS#: IG26162070 Originating MLS: California Regional MLS
Originating MLS: California Regional MLSFacts & features
Interior
Bedrooms & bathrooms
- Bedrooms: 5
- Bathrooms: 5
- Full bathrooms: 4
- 1/2 bathrooms: 1
- Main level bathrooms: 2
- Main level bedrooms: 1
Rooms
- Room types: Bedroom, Family Room, Kitchen, Laundry, Loft, Living Room, Primary Bedroom, Dining Room
Primary bedroom
- Features: Main Level Primary
Bedroom
- Features: Bedroom on Main Level
Kitchen
- Features: Kitchen/Family Room Combo, Walk-In Pantry
Heating
- Central
Cooling
- Central Air
Appliances
- Included: Built-In Range, Dishwasher, Microwave, Range Hood, Water Heater
- Laundry: Inside, Upper Level
Features
- Crown Molding, Separate/Formal Dining Room, Eat-in Kitchen, Granite Counters, Open Floorplan, Pantry, Bedroom on Main Level, Loft, Main Level Primary
- Windows: Shutters
- Has fireplace: Yes
- Fireplace features: Family Room
- Common walls with other units/homes: No Common Walls
Interior area
- Total interior livable area: 3,086 sqft
Video & virtual tour
Property
Parking
- Total spaces: 2
- Parking features: Driveway, Garage
- Attached garage spaces: 2
Features
- Levels: Two
- Stories: 2
- Entry location: Front Door
- Pool features: Community, In Ground, Association
- Spa features: None
- Fencing: Block,Wood
- Has view: Yes
- View description: Mountain(s), Neighborhood
Lot
- Size: 7,405 Square Feet
- Features: Back Yard, Front Yard
Details
- Parcel number: 290591050
- Special conditions: Standard,Trust
Construction
Type & style
- Home type: SingleFamily
- Property subtype: Single Family Residence
Condition
- Updated/Remodeled,Turnkey
- New construction: No
- Year built: 2005
Utilities & green energy
- Sewer: Public Sewer
- Water: Public
Community & HOA
Community
- Features: Sidewalks, Pool
- Subdivision: Sycamore Creek
HOA
- Has HOA: Yes
- Amenities included: Clubhouse, Fitness Center, Meeting Room, Outdoor Cooking Area, Barbecue, Picnic Area, Playground, Pool, Security
- HOA fee: $85 monthly
- HOA name: Sycamore Creek
- HOA phone: 951-277-3257
Location
- Region: Corona
Financial & listing details
- Price per square foot: $256/sqft
- Tax assessed value: $538,621
- Date on market: 8/6/2026
- Cumulative days on market: 28 days
- Listing terms: Cash,Conventional,FHA,Submit,VA Loan
- Exclusions: Interior cameras
Estimated market value
$787,200
$748,000 - $827,000
$4,036/mo
Price history
| Date | Event | Price |
|---|---|---|
| 8/24/2026 | Pending sale | $789,900$256/sqft |
Source:  CRMLS #IG26162070 Report a problem CRMLS #IG26162070 Report a problem | ||
| 8/6/2026 | Listed for sale | $789,900+73.6%$256/sqft |
Source: CRMLS #IG26162070 Report a problem | ||
| 9/8/2016 | Sold | $455,000+1.3%$147/sqft |
Source: Public Record Report a problem | ||
| 8/14/2016 | Pending sale | $449,000$145/sqft |
Source: Century 21 Now Realty #IG16169483 Report a problem | ||
| 8/4/2016 | Listed for sale | $449,000+54.8%$145/sqft |
Source: Century 21 Now Realty #IG16169483 Report a problem | ||
| 12/16/2011 | Sold | $290,000+0%$94/sqft |
Source: Public Record Report a problem | ||
| 11/12/2011 | Price change | $289,900-3.3%$94/sqft |
Source: Vflyer Homes #W11091851 Report a problem | ||
| 9/11/2011 | Price change | $299,900-6.3%$97/sqft |
Source: Vflyer Homes #W11091851 Report a problem | ||
| 7/18/2011 | Listed for sale | $319,900-46.6%$104/sqft |
Source: Vflyer Homes #W11091851 Report a problem | ||
| 6/7/2006 | Sold | $599,000$194/sqft |
Source: Public Record Report a problem | ||
Public tax history
| Year | Property taxes | Tax assessment |
|---|---|---|
| 2026 | -- | $538,621 +2% |
| 2025 | $10,254 +2.2% | $528,060 +2% |
| 2024 | $10,031 +0.5% | $517,707 +2% |
| 2023 | $9,983 +1.1% | $507,556 +2% |
| 2022 | $9,870 +1.5% | $497,605 +2% |
| 2021 | $9,727 +0.8% | $487,849 +1% |
| 2020 | $9,647 +0.2% | $482,848 +2% |
| 2019 | $9,626 -0.2% | $473,382 +2% |
| 2018 | $9,649 +1.7% | $464,100 +2% |
| 2017 | $9,489 | $455,000 +47.9% |
| 2016 | $9,489 +18.8% | $307,697 +1.5% |
| 2015 | $7,989 -0.6% | $303,077 +2% |
| 2014 | $8,037 | $297,142 +0.5% |
| 2013 | -- | $295,800 +2% |
| 2012 | -- | $290,000 -9.4% |
| 2011 | -- | $320,000 -6.7% |
| 2010 | -- | $343,000 +6.9% |
| 2009 | -- | $321,000 -43.3% |
| 2008 | -- | $566,000 -7.3% |
| 2007 | -- | $610,596 |
Find assessor info on the county website
Monthly payment
Est. payment
Payment breakdown
Explore the cost of this home by adjusting the details. Changes won't be saved.Climate risks
Neighborhood: Sycamore Creek
Nearby schools
Schools provided by the listing agent
- High: Santiago
Source: CRMLS. This data may not be complete. We recommend contacting the local school district to confirm school assignments for this home.
Similar homes
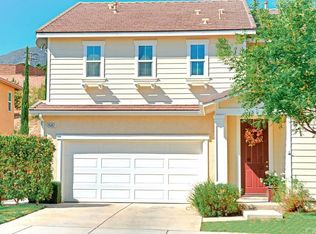
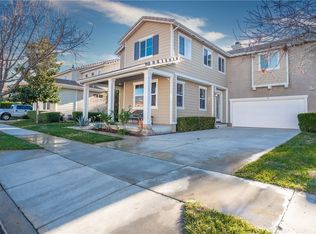
- $742,9004 bd4 ba2.7k sqft11056 Caraway Ln, Corona, CA 92883For Sale
 MLS ID #IG26174022, Jami Merchant, KW College Park. CRMLS
 - $764,9005 bd4 ba3k sqft25227 Coral Canyon Rd, Corona, CA 92883For Sale
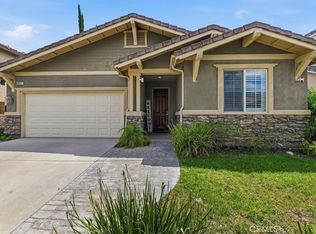 MLS ID #SW26115565, Susan Johnson, LPT Realty, Inc. CRMLS
 - $850,0005 bd4 ba3.4k sqft25325 Sage St, Corona, CA 92883For Sale
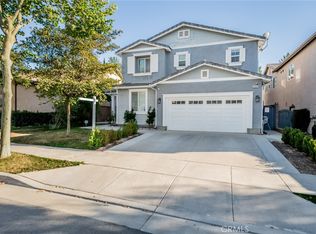 MLS ID #IG26130164, Karam Kodsy, Keller Williams Empire Estates. CRMLS
 - $749,9004 bd3 ba2.6k sqft11416 Magnolia St, Corona, CA 92883For Sale
 MLS ID #IG26162092, Danyell Gill, Realty ONE Group West. CRMLS
Local buyer's agents are ready to help
