Skip main navigation
Closed
  • $248,500

    2547 15th St N, Saint Cloud, MN 56303

    2beds
    1,735sqft
    Townhouse Side x Side
    Built in 1985
    0.93 Acres Lot
    $253,400 Zestimate®
    $143/sqft
    $1,620 Estimated rent

    Home value

    $253,400

    $228,000 - $281,000

    $1,620/mo

    Zestimate® history
    Loading
    Loading...

    Owner options

    List your home for rent

    $1,620/mo

    Rent Zestimate®

    Find your next renter with Zillow Rental Manager. Plus, with online applications, you can quickly screen prospective tenants – for free.

    Learn more

    $1,620/mo

    Rent Zestimate®

    Refinance and save

    $1,830/mo

    Est. payment

    Refinancing to a lower rate could help reduce your monthly payments and save thousands over the life of the loan.

    See today's rates

    $1,830/mo

    Est. payment

    Explore your selling options

    Work with a Zillow partner agent

    Leverage their expertise and Zillow's premium Showcase listings to get your home seen by more buyers.

    Get started

    List with your own agent

    Get your home in front of millions of buyers by listing it on Zillow.

    Learn how to do it

    Sell it yourself

    Take full control of how buyers see your home on Zillow by listing For Sale by Owner (FSBO).

    List your home

    What's special

    Spacious one-level homeStylish window treatmentsConvenient overhead storageLarge welcoming foyerProfessionally cleaned carpetsAdditional half bathroomFunctional kitchen
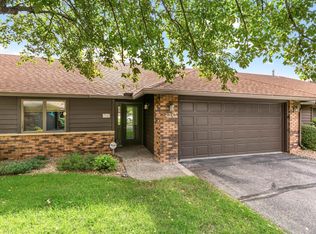
    Enjoy a peaceful, low-maintenance lifestyle in this welcoming 55+ community, where a well-managed association takes care of all exterior upkeep. Relax knowing that lawn care, snow removal, and exterior repairs are handled for you—including a new driveway completed in 2024, a brand-new cul-de-sac completed in 2025, and a roof replaced in 2019. This spacious, one-level home offers two generously-sized bedrooms, including an ensuite full bathroom, and an additional half bathroom. Fall in love with the bright 3-season porch overlooking a tranquil backyard—perfect for morning coffee or quiet evenings. The insulated, 2-stall, attached garage with heater features convenient overhead storage. Inside the home, you’ll find a functional kitchen, a separate laundry room, both informal and formal dining areas, and a comfortable living room that opens directly to the porch. Stylish window treatments allow an abundant amount of privacy, while uncovering the windows allow the natural light to shine in. A versatile bonus room provides even more flexible space—ideal for a den, craft room, or sewing room. A large, welcoming foyer creates a great first impression for guests. Fresh interior paint and professionally cleaned carpets offer a clean, move-in-ready canvas for your personal style. Located in a highly convenient area close to shopping, restaurants, grocery stores, medical and VA clinics, and the top-rated St. Cloud Hospital, this home has so much to appreciate. Enjoy a quiet, tucked-away setting that still offers quick access to downtown, Crossroads Mall, the Mississippi River and Veterans Golf Course, along with the beautiful Munsinger Gardens just minutes away.

    Zillow last checked:

    Listing updated:

    Listed by:

    Van-Ha T Nguyen 612-558-0046,

    Keystone Realty MN

    Bought with:

    Kathryn Stangler

    Ashworth Real Estate

    Source: NorthstarMLS as distributed by MLS GRID,MLS#: 6813441MLS Logo

    Facts & features

    Interior

    Bedrooms & bathrooms
    • Bedrooms: 2
    • Bathrooms: 2
    • Full bathrooms: 1
    • 1/2 bathrooms: 1
    Bedroom
    • Level: Main
    • Area: 168 Square Feet
    • Dimensions: 12 x 14
    Bedroom 2
    • Level: Main
    • Area: 192 Square Feet
    • Dimensions: 12 x 16
    Bathroom
    • Level: Main
    • Area: 45 Square Feet
    • Dimensions: 9 x 5
    Bathroom
    • Level: Main
    • Area: 28 Square Feet
    • Dimensions: 4 x 7
    Den
    • Level: Main
    • Area: 168 Square Feet
    • Dimensions: 14 x 12
    Dining room
    • Level: Main
    • Area: 154 Square Feet
    • Dimensions: 14 x 11
    Family room
    • Level: Main
    • Area: 336 Square Feet
    • Dimensions: 21 x 16
    Foyer
    • Level: Main
    • Area: 288 Square Feet
    • Dimensions: 18 x 16
    Garage
    • Level: Main
    • Area: 152 Square Feet
    • Dimensions: 8 x 19
    Informal dining room
    • Level: Main
    • Area: 90 Square Feet
    • Dimensions: 9 x 10
    Kitchen
    • Level: Main
    • Area: 108 Square Feet
    • Dimensions: 12 x 9
    Laundry
    • Level: Main
    • Area: 63 Square Feet
    • Dimensions: 9 x 7
    Other
    • Level: Main
    • Area: 135 Square Feet
    • Dimensions: 15 x 9
    Heating
    • Forced Air
    Cooling
    • Central Air
    Appliances
    • Included: Dishwasher, Dryer, Exhaust Fan, Gas Water Heater, Range, Refrigerator, Washer
    • Laundry: Laundry Room, Main Level
    Features
    • Basement: None
    • Has fireplace: No
    Interior area
    • Total structure area: 1,735
    • Total interior livable area: 1,735 sqft
    • Finished area above ground: 1,735
    • Finished area below ground: 0

    Property

    Parking
    • Total spaces: 2
    • Parking features: Attached, Heated Garage, Insulated Garage
    • Attached garage spaces: 2
    • Details: Garage Dimensions (20 x 20), Garage Door Height (7), Garage Door Width (16)
    Accessibility
    • Accessibility features: No Stairs External, No Stairs Internal
    Features
    • Levels: One
    • Stories: 1
    • Patio & porch: Covered, Rear Porch, Screened
    Lot
    • Size: 0.93 Acres
    • Dimensions: 1
    • Features: Tree Coverage - Light
    Details
    • Foundation area: 1735
    • Parcel number: 82522640090
    • Zoning description: Residential-Single Family

    Construction

    Type & style
    • Home type: Townhouse
    • Property subtype: Townhouse Side x Side
    • Attached to another structure: Yes
    Materials
    • Roof: Age 8 Years or Less,Asphalt
    Condition
    • New construction: No
    • Year built: 1985

    Utilities & green energy

    • Electric: Circuit Breakers
    • Gas: Natural Gas
    • Sewer: City Sewer/Connected
    • Water: City Water/Connected

    Community & HOA

    Community
    • Subdivision: Trenton Place Condo Ph 3 #20
    HOA
    • Has HOA: Yes
    • Services included: Hazard Insurance, Lawn Care, Professional Mgmt, Sewer, Snow Removal, Water
    • HOA fee: $300 monthly
    • HOA name: Trenton Place
    • HOA phone: 763-441-5333
    Location
    • Region: Saint Cloud

    Financial & listing details

    • Price per square foot: $143/sqft
    • Tax assessed value: $218,100
    • Annual tax amount: $2,474
    • Date on market: 11/20/2025
    • Cumulative days on market: 14 days
    • Road surface type: Paved

    Price history

    DateEventPrice
    12/23/2025Sold$248,500-0.6%$143/sqft
    Source: NorthstarMLS as distributed by MLS GRID #6813441 Report a problem
    12/10/2025Pending sale$250,000$144/sqft
    Source: NorthstarMLS as distributed by MLS GRID #6813441 Report a problem
    12/4/2025Listing removed$250,000$144/sqft
    Source: NorthstarMLS as distributed by MLS GRID #6813441 Report a problem
    11/20/2025Listed for sale$250,000+54.8%$144/sqft
    Source: NorthstarMLS as distributed by MLS GRID #6813441 Report a problem
    3/2/2017Sold$161,500-1.5%$93/sqft
    Source: NorthstarMLS as distributed by MLS GRID #4769274 Report a problem
    2/16/2017Pending sale$163,900$94/sqft
    Source: RE/MAX Results #4769274 Report a problem
    2/9/2017Price change$163,900-3.5%$94/sqft
    Source: RE/MAX Results #4769274 Report a problem
    10/11/2016Listed for sale$169,900$98/sqft
    Source: RE/MAX Results #4769274 Report a problem

    Public tax history

    YearProperty taxesTax assessment
    2025$2,466 -3.3%$218,100 +4.3%
    2024$2,550 +5.4%$209,100 +6.8%
    2023$2,420 +23.1%$195,800 +25%
    2022$1,966 $156,600
    2021$1,966 +13.6%$156,600 +8.3%
    2020$1,730 $144,600 +4.9%
    2019$1,730 +2.7%$137,800 +13.2%
    2018$1,684 +11.2%$121,700 +3.6%
    2017$1,514 +6.6%$117,500
    2016$1,420 --
    2015$1,420 --
    2014$1,420 +2%--
    2013$1,392 -5.9%--
    2012$1,480 -9.3%--
    2011$1,632 -1.3%--
    2010$1,654 -1.1%--
    2009$1,672 +8.6%--
    2008$1,540 -1.4%--
    2007$1,562 +0.8%--
    2006$1,550 +13.3%--
    2005$1,368 +9%--
    2003$1,255 +3.6%--
    2002$1,211 -21.8%--
    2001$1,549 +4.6%--
    2000$1,481 --
    Find assessor info on the county website

    Neighborhood: 56303

    Nearby schools

    GreatSchools rating
    Get a cash offer in 3 minutes
    Find out how much your home could sell for in as little as 3 minutes with a no-obligation cash offer.
    Estimated market value
    $253,400
    Get a cash offer in 3 minutes
    Find out how much your home could sell for in as little as 3 minutes with a no-obligation cash offer.
    Estimated market value
    $253,400