Morning light spills across the kitchen island into the dining room beyond — one open, easy space built for slow breakfasts and Sunday dinners alike. Three bedrooms and two baths keep the everyday simple, while a screened side porch becomes the spot for evening coffee. Out back, the deck is set up for real living: a covered grill station and an outdoor TV for game nights that spill outside. Past the deck, a basketball court is ready for driveway pickup games, and the garage tucks quietly into the back of the property — out of sight from the street, exactly where you want it. Downstairs, a basement adds the kind of bonus space that's hard to find at this price — room to spread out, store, or grow into. Set on a quiet street in an established, tree-lined neighborhood with no HOA, a newer roof already handled, and Hanes Mall and I-40 just minutes away. This is a home built for actually living in, not just getting by.
Sold for $324,000
Zillow last checked:
Listing updated:
Bought with:
Jane Bowser, 306590
Express Home Realty
Source: Triad MLS,MLS#: 1228032
Price history
| Date | Event | Price |
|---|---|---|
| 9/11/2026 | Sold | $324,000-1.8% |
Source:  Triad MLS #1228032 Report a problem Triad MLS #1228032 Report a problem | ||
| 8/14/2026 | Pending sale | $329,900 |
Source: Triad MLS #1228032 Report a problem | ||
| 8/7/2026 | Price change | $329,900-2.9% |
Source: Triad MLS #1228032 Report a problem | ||
| 7/22/2026 | Listed for sale | $339,900+51.7% |
Source: Triad MLS #1228032 Report a problem | ||
| 3/23/2021 | Sold | $224,000+0%$103/sqft |
Source: Public Record Report a problem | ||
| 1/20/2021 | Price change | $223,900-2.2%$103/sqft |
Source: Owner Report a problem | ||
| 12/28/2020 | Price change | $228,9000%$105/sqft |
Source: Owner Report a problem | ||
| 12/10/2020 | Listed for sale | $229,000+27.2%$105/sqft |
Source: Owner Report a problem | ||
| 8/17/2020 | Listing removed | $180,000$82/sqft |
Source: Owner Report a problem | ||
| 7/23/2020 | Listed for sale | $180,000$82/sqft |
Source: Owner Report a problem | ||
Nearby homes
- $298,2004 bd2 ba1.6k sqft2553 Amesbury Rd, Winston Salem, NC 27103Off Market
- $302,4003 bd2 ba1.9k sqft2541 Amesbury Rd, Winston Salem, NC 27103Off Market
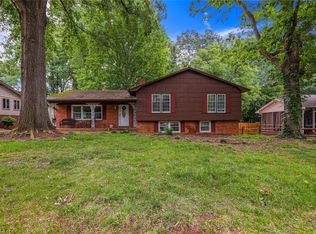
- $272,1003 bd2 ba1.5k sqft2559 Amesbury Rd, Winston Salem, NC 27103Off Market
- $276,0003 bd2 ba1.8k sqft2535 Amesbury Rd, Winston Salem, NC 27103Off Market
Get a cash offer in 3 minutes
Find out how much your home could sell for in as little as 3 minutes with a no-obligation cash offer.
Estimated market value
$323,900
