Skip main navigation
Sold for $930,000
  • $930,000

    2547 Army Place, Bellmore, NY 11710

    3beds
    1,684sqft
    Single Family Residence, Residential
    Built in 1956
    6,200 Square Feet Lot
    $937,200 Zestimate®
    $552/sqft
    $4,791 Estimated rent

    Home value

    $937,200

    $843,000 - $1.04M

    $4,791/mo

    Zestimate® history
    Loading
    Loading...

    Owner options

    List your home for rent

    $4,791/mo

    Rent Zestimate®

    Find your next renter with Zillow Rental Manager. Plus, with online applications, you can quickly screen prospective tenants – for free.

    Learn more

    $4,791/mo

    Rent Zestimate®

    Refinance and save

    $6,127/mo

    Est. payment

    Refinancing to a lower rate could help reduce your monthly payments and save thousands over the life of the loan.

    See today's rates

    $6,127/mo

    Est. payment

    Explore your selling options

    Work with a Zillow partner agent

    Leverage their expertise and Zillow's premium Showcase listings to get your home seen by more buyers.

    Get started

    List with your own agent

    Get your home in front of millions of buyers by listing it on Zillow.

    Learn how to do it

    Sell it yourself

    Take full control of how buyers see your home on Zillow by listing For Sale by Owner (FSBO).

    List your home

    What's special

    Decor dishwasherLarge closets with built-insPatio spaceAttached garageRecessed lightingUnder cabinet lightingCustom oak staircase
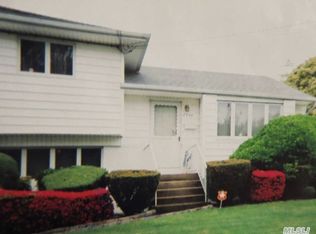
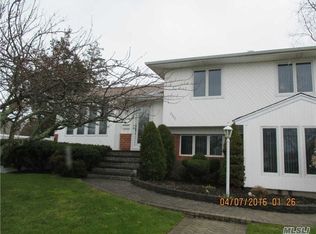
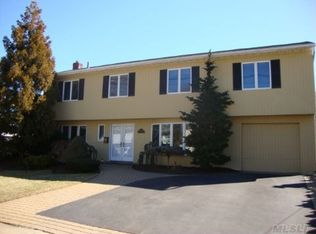
    Welcome to this beautifully completely renovated split-level home in the heart of South Bellmore! Situated on a quiet residential block, this move-in-ready home has been updated from top to bottom with quality finishes and craftsmanship throughout. This home features a brand new forced air heating and cooling system. The entrance level offers a nice foyer, large living space to your left with garage access, and features an open style office / custom washroom space with an outside entrance for pool access in the summer to the full bathroom. The custom oak staircase brings you into the upper family and dining room featuring vaulted ceilings, recessed lighting, Anderson windows and sliding door, and wainscoting throughout. Five inch rough sawn grade A white oak floors carry through the main and upper level of the home. The entire kitchen is custom built with modern micro shaker cabinetry, quartz counter with bar stool peninsula, and under cabinet lighting. The appliances are Bertazzoni featuring a 36 inch induction range , custom vent hood, 36 Inch french door refrigerator , Decor dishwasher, and under cabinet microwave drawer. You also have an oversized sink with a chopping block and vegetable prep station. Large bay windows look over the inground pool featuring new liner and a loop lock cover. The upper level offers a beautiful primary suite with custom makeup area with marble counter top, large closets with built-ins, more recessed lighting and ceiling fan. The other bedrooms are perfectly situated with large closets as well. The shared hallway bathroom has an oversized dual sink vanity, marble tile and tub. The bathroom on the main level has an oversized shower with a custom glass divider. The basement is completely finished storage in addition to the attached garage! The yard is completely fenced featuring an inground pool with brand new liner, patio space, and upper covered patio off the sliders. This home is custom top to bottom like you have not seen before!

    Zillow last checked:

    Listing updated:

    Listed by:

    Anthony J. Vitta 631-403-0053,

    Real Broker NY LLC 631-403-0053

    Bought with:

    Domenic Brocco, 10401385544

    Real Broker NY LLC

    Source: OneKey® MLS as distributed by MLS GRID,MLS#: 976664MLS Logo

    Facts & features

    Interior

    Bedrooms & bathrooms
    • Bedrooms: 3
    • Bathrooms: 2
    • Full bathrooms: 2
    Other
    • Description: Finished storage space
    • Level: Basement
    Other
    • Description: Living room, foyer, garge access, office/washroom
    • Level: First
    Other
    • Description: Family room, dining area, kitchen, sliders to patio and pool
    • Level: Second
    Other
    • Description: Hall, bedroom, bedroom, bedroom, bathroom
    • Level: Third
    Heating
    • Electric, Forced Air, Hot Air
    Cooling
    • Central Air
    Appliances
    • Included: Electric Range, Microwave, Refrigerator, Stainless Steel Appliance(s)
    Features
    • Cathedral Ceiling(s), Entrance Foyer, High Ceilings, Open Floorplan, Open Kitchen, Recessed Lighting
    • Flooring: Hardwood
    • Basement: Crawl Space,Finished,Storage Space
    • Attic: Scuttle
    • Has fireplace: No
    Interior area
    • Total structure area: 1,684
    • Total interior livable area: 1,684 sqft

    Property

    Parking
    • Total spaces: 1
    • Parking features: Attached, Driveway
    • Garage spaces: 1
    • Has uncovered spaces: Yes
    Features
    • Has private pool: Yes
    • Pool features: In Ground
    Lot
    • Size: 6,200 Square Feet
    Details
    • Parcel number: 2089630260000160
    • Special conditions: None

    Construction

    Type & style
    • Home type: SingleFamily
    • Property subtype: Single Family Residence, Residential
    Materials
    • Frame, Vinyl Siding
    Condition
    • Year built: 1956

    Utilities & green energy

    • Sewer: Public Sewer
    • Water: Public
    • Utilities for property: Electricity Connected

    Community & HOA

    HOA
    • Has HOA: No
    Location
    • Region: Bellmore

    Financial & listing details

    • Price per square foot: $552/sqft
    • Tax assessed value: $540
    • Annual tax amount: $15,308
    • Date on market: 4/2/2026
    • Cumulative days on market: 29 days
    • Listing agreement: Exclusive Right To Sell
    • Electric utility on property: Yes

    Price history

    DateEventPrice
    6/24/2026Sold$930,000-0.5%$552/sqft
    Source: OneKey® MLS as distributed by MLS GRID #976664 Report a problem
    5/2/2026Pending sale$934,999$555/sqft
    Source: OneKey® MLS as distributed by MLS GRID #976664 Report a problem
    4/21/2026Price change$934,999-1.6%$555/sqft
    Source: OneKey® MLS as distributed by MLS GRID #976664 Report a problem
    4/3/2026Listed for sale$949,999+46.2%$564/sqft
    Source: OneKey® MLS as distributed by MLS GRID #976664 Report a problem
    7/31/2025Sold$650,000$386/sqft
    Source: Public Record Report a problem

    Public tax history

    YearProperty taxesTax assessment
    2024-- $526 -2.6%
    2023-- $540
    2022-- $540
    2021$3,518 +34.3%--
    2020$2,620 -1.1%$563 -6.8%
    2019$2,649 $604 -6.2%
    2018$2,649 -61.8%$644 -5.8%
    2017$6,934 +0.4%$684 -5.7%
    2016$6,904 +156.9%$725 -5.2%
    2015$2,687 +4.9%$765 -1.7%
    2013$2,561 -13%$778 -12.7%
    2012$2,945 -46.9%$891 -12%
    2011$5,548 +7.9%$1,013 -2.6%
    2010$5,143 $1,040 -15%
    2009-- $1,224 -9.3%
    2008-- $1,350 +6%
    2006-- $1,274 -34.1%
    2005-- $1,932 -47.8%
    2004-- $3,700 -7.8%
    2003-- $4,012 -40.2%
    2002-- $6,710
    2001-- $6,710
    2000-- $6,710
    Find assessor info on the county website

    Neighborhood: 11710

    Nearby schools

    GreatSchools rating
    Schools provided by the listing agent
    • Elementary: Reinhard Early Childhood Center
    • Middle: Grand Avenue Middle School
    • High: John F Kennedy High School

    Source: OneKey® MLS as distributed by MLS GRID. This data may not be complete. We recommend contacting the local school district to confirm school assignments for this home.

    Get a cash offer in 3 minutes
    Find out how much your home could sell for in as little as 3 minutes with a no-obligation cash offer.
    Estimated market value
    $937,200
    Get a cash offer in 3 minutes
    Find out how much your home could sell for in as little as 3 minutes with a no-obligation cash offer.
    Estimated market value
    $937,200