Skip main navigation
Closed
  • $320,000

    2547 Avery Park Cir, Atlanta, GA 30360

    3beds
    1,857sqft
    Townhouse, Residential
    Built in 2001
    871 Square Feet Lot
    $327,900 Zestimate®
    $172/sqft
    $2,276 Estimated rent

    Home value

    $327,900

    $302,000 - $357,000

    $2,276/mo

    Zestimate® history
    Loading
    Loading...

    Owner options

    List your home for rent

    $2,276/mo

    Rent Zestimate®

    Find your next renter with Zillow Rental Manager. Plus, with online applications, you can quickly screen prospective tenants – for free.

    Learn more

    $2,276/mo

    Rent Zestimate®

    Refinance and save

    $2,323/mo

    Est. payment

    Refinancing to a lower rate could help reduce your monthly payments and save thousands over the life of the loan.

    See today's rates

    $2,323/mo

    Est. payment

    Explore your selling options

    Work with a Zillow partner agent

    Leverage their expertise and Zillow's premium Showcase listings to get your home seen by more buyers.

    Get started

    List with your own agent

    Get your home in front of millions of buyers by listing it on Zillow.

    Learn how to do it

    Sell it yourself

    Take full control of how buyers see your home on Zillow by listing For Sale by Owner (FSBO).

    List your home

    What's special

    Gas-starter fireplaceHardwood-style flooringNine-foot ceilingsOne-car garageFront porchSpacious family roomSeparate dining room
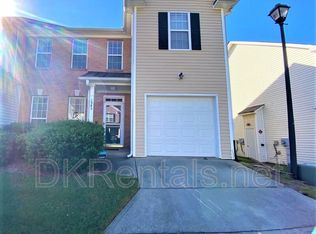
    Experience comfort, space, and unmatched convenience in this beautifully maintained three-bedroom, two-and-a-half-bath townhome, offering one of the most desirable floorplans in the area. Perfectly located just two exits from Perimeter Mall and zoned for top-rated Dunwoody High School, this home blends modern style with lasting value. Step inside to find new carpet upstairs and hardwood-style flooring throughout the main level, complemented by nine-foot ceilings that create an open and airy feel. The open-concept kitchen features abundant cabinetry, a separate pantry, and a gas stove, flowing seamlessly into the spacious family room with a gas-starter fireplace and views of the private fenced backyard—perfect for entertaining or relaxing outdoors. Enjoy a rare floorplan with a true living room, separate dining room, and family room—an uncommon find in townhomes that offers exceptional flexibility for gatherings, working from home, or day-to-day living. The front porch provides a welcoming outdoor space, while custom glass front and rear doors bring in natural light and add both beauty and security. Upstairs, the expansive primary suite easily accommodates a king-sized bed with plenty of room for a sitting area or home office. The vaulted ceiling and ceiling fan add to the airy atmosphere, and the spa-inspired primary bath invites relaxation with a deep soaking tub, double vanity, large walk-in closet, and separate glass-enclosed shower. A conveniently located laundry room sits just outside the primary suite for added ease. This home also features a one-car garage with a private driveway, additional guest parking nearby, and is located within a quiet, well-maintained community with an active HOA. There are no long-term rental restrictions, making this an excellent option for investors seeking a high-demand area near major employers, film studios, and transportation corridors. Located near Peachtree Boulevard and Assembly Atlanta, you’re just minutes from the five-acre park and trails, Buford Highway’s world-class dining, MARTA, and major retail destinations. With easy access to I-285, I-85, and GA-400, you’ll enjoy quick connectivity to all of Metro Atlanta. Homes in this neighborhood have recently sold between $345,000 and $370,000+, making this property an exceptional value with built-in equity. Move-in ready and full of potential, this townhome offers the best of North Atlanta living with space, style, and investment opportunity all in one.

    Zillow last checked:

    Listing updated:

    Listed by:

    Gerald Evans,

    Atlanta Fine Homes Sotheby's International 470-442-5011

    Bought with:

    LAUREN STORMONT, 257326

    Keller Williams Realty Chattahoochee North, LLC

    Source: FMLS GA,MLS#: 7664272MLS Logo

    Facts & features

    Interior

    Bedrooms & bathrooms
    • Bedrooms: 3
    • Bathrooms: 3
    • Full bathrooms: 2
    • 1/2 bathrooms: 1
    Rooms
    • Room types: Attic
    Primary bedroom
    • Features: Oversized Master
    • Level: Oversized Master
    Bedroom
    • Features: Oversized Master
    Primary bathroom
    • Features: Double Vanity, Separate Tub/Shower, Soaking Tub, Vaulted Ceiling(s)
    Dining room
    • Features: Separate Dining Room
    Kitchen
    • Features: Breakfast Room, Other Surface Counters, Pantry
    Heating
    • Central
    Cooling
    • Ceiling Fan(s), Central Air
    Appliances
    • Included: Dishwasher, Disposal, Gas Water Heater, Refrigerator
    • Laundry: In Hall, Laundry Room, Upper Level
    Features
    • Entrance Foyer, High Ceilings 9 ft Lower, Walk-In Closet(s)
    • Flooring: Ceramic Tile, Luxury Vinyl, Tile, Vinyl
    • Windows: Insulated Windows
    • Basement: None
    • Attic: Pull Down Stairs
    • Number of fireplaces: 1
    • Fireplace features: Family Room, Gas Starter
    • Common walls with other units/homes: 2+ Common Walls,No One Above
    Interior area
    • Total structure area: 1,857
    • Total interior livable area: 1,857 sqft
    • Finished area above ground: 1,857
    • Finished area below ground: 0

    Property

    Parking
    • Total spaces: 2
    • Parking features: Driveway, Garage, Garage Door Opener, Garage Faces Front
    • Garage spaces: 1
    • Has uncovered spaces: Yes
    Accessibility
    • Accessibility features: None
    Features
    • Levels: Two
    • Stories: 2
    • Patio & porch: Front Porch
    • Exterior features: Garden
    • Pool features: None
    • Spa features: None
    • Fencing: Back Yard
    • Has view: Yes
    • View description: City
    • Waterfront features: None
    • Body of water: None
    Lot
    • Size: 871 Square Feet
    • Features: Back Yard, Private
    Details
    • Additional structures: None
    • Parcel number: 18 335 15 059
    • Other equipment: None
    • Horse amenities: None

    Construction

    Type & style
    • Home type: Townhouse
    • Architectural style: Townhouse
    • Property subtype: Townhouse, Residential
    • Attached to another structure: Yes
    Materials
    • Aluminum Siding, Brick Front
    • Foundation: Slab
    • Roof: Asbestos Shingle
    Condition
    • Resale
    • New construction: No
    • Year built: 2001

    Utilities & green energy

    • Electric: 220 Volts in Garage
    • Sewer: Public Sewer
    • Water: Public
    • Utilities for property: Cable Available, Electricity Available, Natural Gas Available, Phone Available, Sewer Available, Water Available
    Green energy
    • Energy efficient items: None
    • Energy generation: None

    Community & HOA

    Community
    • Features: Homeowners Assoc, Near Shopping, Near Schools, Near Public Transport, Park
    • Security: Fire Alarm, Fire Sprinkler System, Smoke Detector(s)
    • Subdivision: Avery Park
    HOA
    • Has HOA: Yes
    • Services included: Maintenance Grounds, Pest Control, Reserve Fund, Sewer, Termite, Water
    • HOA fee: $344 monthly
    • HOA phone: 700-200-8567
    Location
    • Region: Atlanta

    Financial & listing details

    • Price per square foot: $172/sqft
    • Tax assessed value: $354,200
    • Annual tax amount: $4,482
    • Date on market: 10/16/2025
    • Cumulative days on market: 29 days
    • Listing terms: 1031 Exchange,Cash,Conventional,FHA,FHA 203(k),VA Loan
    • Ownership: Other
    • Electric utility on property: Yes
    • Road surface type: Asphalt

    Price history

    DateEventPrice
    11/21/2025Sold$320,000-4.5%$172/sqft
    Source: FMLS GA #7664272 Report a problem
    11/21/2025Pending sale$335,000$180/sqft
    Source: FMLS GA #7664272 Report a problem
    11/11/2025Price change$335,000-1.5%$180/sqft
    Source: FMLS GA #7664272 Report a problem
    10/29/2025Price change$340,000-2.9%$183/sqft
    Source: FMLS GA #7664272 Report a problem
    10/16/2025Listed for sale$350,000+98.4%$188/sqft
    Source: FMLS GA #7664272 Report a problem
    10/10/2025Listing removed$2,400$1/sqft
    Source: FMLS GA #7639662 Report a problem
    9/29/2025Price change$2,400-4%$1/sqft
    Source: FMLS GA #7639662 Report a problem
    9/4/2025Listed for rent$2,500$1/sqft
    Source: FMLS GA #7639662 Report a problem
    5/29/2003Sold$176,400+1.4%$95/sqft
    Source: Public Record Report a problem
    5/24/2002Sold$173,900$94/sqft
    Source: Public Record Report a problem

    Public tax history

    YearProperty taxesTax assessment
    2025$4,375 +6.2%$141,680 +6.1%
    2024$4,119 +21.9%$133,560 +3.2%
    2023$3,378 -1.3%$129,440 +23.4%
    2022$3,421 +22%$104,880 +22.2%
    2021$2,805 +3.1%$85,800 +4.9%
    2020$2,720 +8.6%$81,760 +8.4%
    2019$2,503 +1.1%$75,400
    2018$2,476 -3.1%$75,400 +3.6%
    2017$2,554 +10.6%$72,800 +7.5%
    2016$2,309 $67,720 +44.1%
    2014$2,309 $47,000 +32.6%
    2013-- $35,440
    2012-- $35,440 -45.4%
    2011-- $64,896 -2.7%
    2010$1,791 -10.1%$66,680 -7.9%
    2009$1,993 +18.2%$72,400
    2008$1,686 +12.2%$72,400 +74.9%
    2002$1,503 $41,400
    Find assessor info on the county website

    Neighborhood: 30360

    Nearby schools

    GreatSchools rating
    Schools provided by the listing agent
    • Elementary: Hightower
    • Middle: Peachtree
    • High: Dunwoody

    Source: FMLS GA. This data may not be complete. We recommend contacting the local school district to confirm school assignments for this home.

    Get a cash offer in 3 minutes
    Find out how much your home could sell for in as little as 3 minutes with a no-obligation cash offer.
    Estimated market value
    $327,900
    Get a cash offer in 3 minutes
    Find out how much your home could sell for in as little as 3 minutes with a no-obligation cash offer.
    Estimated market value
    $327,900