Skip main navigation
Sold for $985,000
Street View
  • Listed by: Park Regency Realty • Swarna Chalamalasetti • Contact: 818-363-6116
    Bought with: Equity Union Real Estate
    $985,000

    2547 Calla Lily Ct, Simi Valley, CA 93063

    4beds
    2,828sqft
    Single Family Residence
    Built in 2000
    4,053 Square Feet Lot
    $995,000 Zestimate®
    $348/sqft
    $4,443 Estimated rent

    Home value

    $995,000

    $945,000 - $1.04M

    $4,443/mo

    Zestimate® history
    Loading
    Loading...

    Owner options

    List your home for rent

    $4,443/mo

    Rent Zestimate®

    Find your next renter with Zillow Rental Manager. Plus, with online applications, you can quickly screen prospective tenants – for free.

    Learn more

    $4,443/mo

    Rent Zestimate®

    Refinance and save

    $6,307/mo

    Est. payment

    Refinancing to a lower rate could help reduce your monthly payments and save thousands over the life of the loan.

    See today's rates

    $6,307/mo

    Est. payment

    Explore your selling options

    Work with a Zillow partner agent

    Leverage their expertise and Zillow's premium Showcase listings to get your home seen by more buyers.

    Get started

    List with your own agent

    Get your home in front of millions of buyers by listing it on Zillow.

    Learn how to do it

    Sell it yourself

    Take full control of how buyers see your home on Zillow by listing For Sale by Owner (FSBO).

    List your home

    What's special

    Large loftHuge grand suiteDesigner paint schemeNew automatic sectional doorLarge center islandDirect patio accessNatural light
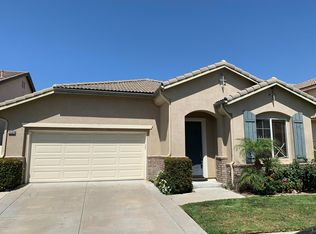
    This beautiful home is nestled on a quiet cul-de-sac in one of Simi Valley's most sought-after East Side neighborhoods that’s surrounded by the rugged Santa Susana Mountains. As soon as you lay your eyes on its lush landscaping, colorful planters, and complementary paint scheme you’ll immediately recognize the owner’s true “Pride-Of-Ownership.” Here are just a few of its many other fine features: Its 2,828 square foot open concept contemporary floor plan is bathed in natural light and is in “Move-In-Condition”. It has impeccable craftsmanship, exquisite finishes throughout, a designer paint scheme, dimmable recessed lighting, plantation shutters, plus an aesthetic blend of hardwood and tile flooring. The large living room has a soaring ceiling and a dramatic staircase with a custom railing. The family’s chef is going to truly appreciate the remodeled kitchen’s abundant custom cabinets, ample granite counters with full tile back-splash, large center island with chandelier, deep basin stainless steel sink with custom faucet, gas cooktop with designer ventilation hood, built-in stainless steel appliances, and the convenience of the adjacent formal dining room. Since the large family room with its lighted ceiling fan, elegantly mantled gas-burning fireplace, media alcove, and direct patio access flow seamlessly with the kitchen you’ll find it very easy to serve and entertain your guests simultaneously. A total of 5 bedrooms with efficient ceiling fans; 1 bedroom is located on the first level. The huge grand suite has a sumptuously appointed bathroom with 2 walk-in closets, 2 mirrored vanities, a private commode, a large soaking tub, a huge glass-enclosed shower with hand and wall-mounted heads, and a seat. 2½ bathrooms; the ½ bath is on the first level. Functionally located laundry room with storage. A large loft. The energy-efficient dual pane windows and large solar panel array will help keep your utility bills low. Dual-zone central air & heating system for year-round comfort. You’re going to appreciate and enjoy the backyard’s tall privacy fencing, raised planters, and tiled entertainer’s patio. Two-car direct access garage with a new automatic sectional door. Great location close to schools, shopping, restaurants, and the 118 freeway.

    Zillow last checked:

    Listing updated:

    Listed by:

    Swarna Chalamalasetti DRE #02017333 818-363-6116,

    Park Regency Realty

    Bought with:

    Carrie Rice, DRE #01799282

    Equity Union Real Estate

    Source: CRMLS,MLS#: SR24072987MLS LogoOriginating MLS: California Regional MLS

    Facts & features

    Interior

    Bedrooms & bathrooms
    • Bedrooms: 4
    • Bathrooms: 3
    • Full bathrooms: 2
    • 1/2 bathrooms: 1
    • Main level bathrooms: 2
    • Main level bedrooms: 4
    Rooms
    • Room types: Bonus Room, Bedroom, Entry/Foyer, Family Room, Kitchen, Laundry, Loft, Living Room, Primary Bedroom
    Primary bedroom
    • Features: Primary Suite
    Bedroom
    • Features: Multi-Level Bedroom
    Cooling
    • Central Air
    Appliances
    • Included: Dryer, Washer
    • Laundry: Upper Level
    Features
    • Loft, Primary Suite
    • Has fireplace: Yes
    • Fireplace features: Family Room, Gas
    • Common walls with other units/homes: No Common Walls
    Interior area
    • Total interior livable area: 2,828 sqft

    Property

    Parking
    • Total spaces: 2
    • Parking features: Garage - Attached
    • Attached garage spaces: 2
    Features
    • Levels: Two
    • Stories: 2
    • Entry location: Front door
    • Pool features: None
    • Has view: Yes
    • View description: Park/Greenbelt, Neighborhood, Peek-A-Boo
    Lot
    • Size: 4,053 Square Feet
    • Features: 0-1 Unit/Acre
    Details
    • Parcel number: 6250281056
    • Special conditions: Standard

    Construction

    Type & style
    • Home type: SingleFamily
    • Property subtype: Single Family Residence
    Condition
    • New construction: No
    • Year built: 2000

    Utilities & green energy

    • Sewer: Public Sewer
    • Water: Public

    Community & HOA

    Community
    • Features: Curbs, Gutter(s), Park, Street Lights, Sidewalks
    • Subdivision: Crossroads (In Cochran) (421)
    HOA
    • Has HOA: Yes
    • Amenities included: Playground
    • HOA fee: $95 monthly
    • HOA name: Valencia Property Management
    • HOA phone: 818-295-9474
    Location
    • Region: Simi Valley

    Financial & listing details

    • Price per square foot: $348/sqft
    • Tax assessed value: $1,004,700
    • Annual tax amount: $11,770
    • Date on market: 4/12/2024
    • Cumulative days on market: 52 days
    • Listing terms: Cash,Cash to Existing Loan,Cash to New Loan,Conventional,1031 Exchange
    • Inclusions: Washer & Dryer

    Price history

    DateEventPrice
    5/30/2024Sold$985,000-6.2%$348/sqft
    Source: CRMLS #SR24072987 Report a problem
    5/9/2024Pending sale$1,050,000$371/sqft
    Source: CRMLS #SR24072987 Report a problem
    4/12/2024Listed for sale$1,050,000+94.4%$371/sqft
    Source: CRMLS #SR24072987 Report a problem
    11/11/2010Sold$540,000-6.9%$191/sqft
    Source: Public Record Report a problem
    7/24/2010Listed for sale$580,000-10.6%$205/sqft
    Source: Century 21 The Elite Group #F1846025 Report a problem
    3/27/2010Listing removed$649,000$229/sqft
    Source: Dream House Realty Inc #S592595 Report a problem
    2/27/2010Listed for sale$649,000$229/sqft
    Source: Dream House Realty Inc #S592595 Report a problem
    12/3/2009Listing removed$649,000$229/sqft
    Source: Dream House Realty Inc #S592595 Report a problem
    11/14/2009Price change$649,000-0.2%$229/sqft
    Source: Dream House Realty Inc #S592595 Report a problem
    10/16/2009Listed for sale$650,000+39.8%$230/sqft
    Source: Dream House Realty Inc #S592595 Report a problem
    3/25/2003Sold$465,000+34%$164/sqft
    Source: Public Record Report a problem
    8/30/2000Sold$347,000$123/sqft
    Source: Public Record Report a problem

    Public tax history

    YearProperty taxesTax assessment
    2025$11,770 +53.2%$1,004,700 +48.1%
    2024$7,684 $678,257 +2%
    2023$7,684 +0.2%$664,958 +2%
    2022$7,670 +0.5%$651,920 +2%
    2021$7,628 +2%$639,138 +1%
    2020$7,480 +4.7%$632,588 +2%
    2019$7,142 +0.7%$620,186 +2%
    2018$7,091 +2.2%$608,026 +2%
    2017$6,941 +3.5%$596,104 +2%
    2016$6,707 +2%$584,416 +1.5%
    2015$6,575 +1.3%$575,640 +2%
    2014$6,494 $564,366 +11.1%
    2013-- $508,000 +7.9%
    2012-- $471,000 -12.8%
    2011-- $540,000 +3.3%
    2009-- $522,976 +4%
    2007-- $502,670 +2%
    2006-- $492,814 +2%
    2005-- $483,152 +34%
    2003-- $360,663 +2%
    2002-- $353,592 +2%
    2001$3,773 +208.3%$346,660 +208.4%
    2000$1,224 $112,421
    Find assessor info on the county website

    Neighborhood: 93063

    Nearby schools

    GreatSchools rating
    Get a cash offer in 3 minutes
    Find out how much your home could sell for in as little as 3 minutes with a no-obligation cash offer.
    Estimated market value
    $995,000
    Get a cash offer in 3 minutes
    Find out how much your home could sell for in as little as 3 minutes with a no-obligation cash offer.
    Estimated market value
    $995,000