Skip main navigation
Closed
  • $370,000

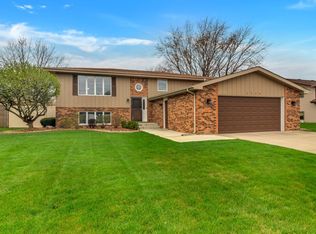
    2547 Calumet Ave, Dyer, IN 46311

    3beds
    2,656sqft
    Single Family Residence
    Built in 1989
    0.26 Acres Lot
    $406,300 Zestimate®
    $139/sqft
    $2,867 Estimated rent

    Home value

    $406,300

    $386,000 - $427,000

    $2,867/mo

    Zestimate® history
    Loading
    Loading...

    Owner options

    List your home for rent

    $2,867/mo

    Rent Zestimate®

    Find your next renter with Zillow Rental Manager. Plus, with online applications, you can quickly screen prospective tenants – for free.

    Learn more

    $2,867/mo

    Rent Zestimate®

    Refinance and save

    $2,327/mo

    Est. payment

    Refinancing to a lower rate could help reduce your monthly payments and save thousands over the life of the loan.

    See today's rates

    $2,327/mo

    Est. payment

    Explore your selling options

    Work with a Zillow partner agent

    Leverage their expertise and Zillow's premium Showcase listings to get your home seen by more buyers.

    Get started

    List with your own agent

    Get your home in front of millions of buyers by listing it on Zillow.

    Learn how to do it

    Sell it yourself

    Take full control of how buyers see your home on Zillow by listing For Sale by Owner (FSBO).

    List your home

    What's special

    PRICE IMPROVEMENT!! Get a jump on next Summer! This SPACIOUS BI-LEVEL HOME rests perfectly on over 1/4 acre! The 18' x 36' HEATED INGROUND POOL boasts a diving board and dramatic spectrum lighting! This BACKYARD GREENSPACE has NEWER FENCE and a HUGE 20' x 25' PATIO, perfect for entertaining!! WELCOME guests into the GENEROUSLY SIZED ENTRYWAY with wide staircase that draws you to a LARGE LIVING ROOM and adjacent FORMAL DINING ROOM drenched with natural light. Moving to the eat-in kitchen, you'll appreciate SS Appliances that stay! (SS Stove and Hood are BRAND NEW). The spacious primary bedroom offers its own 3/4 bath! Two additional bedrooms and a full bathroom are also on this level. Need a PERFECT PLACE TO GATHER? The lower level offers TWO LARGE REC ROOMS! There's a GAME AREA with WET BAR (Fridge stays) and a 2nd LIVING ROOM boasting a GAS FIREPLACE to cozy up to. The Lower level also offers a 3/4 Bath and Laundry Room. THIS is what you've been dreaming of! SEE IT and FALL IN LOVE!!

    Zillow last checked:

    Listing updated:

    Listed by:

    Arlene Olenik-Lowe,

    Brokerworks Group 219-786-7000,

    William Lowe,

    Brokerworks Group

    Bought with:

    Jennifer Parham, RB14043161

    Lighthouse Realty, LLC

    Source: NIRA as distributed by MLS GRID,MLS#: 538740MLS Logo

    Facts & features

    Interior

    Bedrooms & bathrooms
    • Bedrooms: 3
    • Bathrooms: 3
    • Full bathrooms: 1
    • 3/4 bathrooms: 2
    Primary bedroom
    • Area: 176
    • Dimensions: 11 x 16
    Bedroom 2
    • Area: 130
    • Dimensions: 13 x 10
    Bedroom 3
    • Area: 117
    • Dimensions: 13 x 9
    Bathroom
    • Description: 3/4
    Bathroom
    • Description: 3/4
    Bathroom
    • Description: Full
    Bonus room
    • Area: 504
    • Dimensions: 24 x 21
    Bonus room
    • Dimensions: 24 x 25
    Kitchen
    • Area: 132
    • Dimensions: 12 x 11
    Laundry
    • Dimensions: 11 x 7
    Living room
    • Area: 260
    • Dimensions: 20 x 13
    Heating
    • Forced Air, Natural Gas
    Appliances
    • Included: Dryer, Other, Range Hood, Refrigerator, Washer
    Features
    • Country Kitchen, Primary Downstairs, Wet Bar
    • Basement: Sump Pump
    • Number of fireplaces: 1
    • Fireplace features: Lower Level, Recreation Room
    Interior area
    • Total structure area: 2,656
    • Total interior livable area: 2,656 sqft
    • Finished area above ground: 1,382

    Property

    Parking
    • Total spaces: 2.5
    • Parking features: Attached, Garage Door Opener
    • Attached garage spaces: 2.5
    Features
    • Levels: Bi-Level
    • Patio & porch: Covered, Patio, Porch
    • Pool features: In Ground
    • Fencing: Fenced
    • Frontage length: 75
    Lot
    • Size: 0.26 Acres
    • Dimensions: 75' x 150'
    • Features: Landscaped, Level, Paved
    Details
    • Parcel number: 451118328002000034

    Construction

    Type & style
    • Home type: SingleFamily
    • Property subtype: Single Family Residence
    Condition
    • New construction: No
    • Year built: 1989

    Utilities & green energy

    • Water: Public
    • Utilities for property: Cable Available, Electricity Available, Natural Gas Available

    Community & neighborhood

    Community
    • Community features: Curbs, Sidewalks
    Location
    • Region: Dyer
    • Subdivision: Sandy Ridge Add

    HOA & financial

    HOA
    • Has HOA: No

    Other

    Other facts
    • Listing agreement: Exclusive Right To Sell
    • Listing terms: Cash,Conventional,FHA,VA Loan
    • Road surface type: Paved

    Price history

    DateEventPrice
    12/29/2023Sold$370,000-2.6%$139/sqft
    Source: NIRA as distributed by MLS GRID #538740 Report a problem
    11/30/2023Contingent$379,900$143/sqft
    Source: NIRA as distributed by MLS GRID #538740 Report a problem
    10/28/2023Listed for sale$379,900$143/sqft
    Source: NIRA as distributed by MLS GRID #538740 Report a problem
    10/13/2023Contingent$379,900$143/sqft
    Source: NIRA as distributed by MLS GRID #538740 Report a problem
    10/6/2023Price change$379,900-1.3%$143/sqft
    Source: NIRA as distributed by MLS GRID #538740 Report a problem
    9/29/2023Listed for sale$385,000+133.5%$145/sqft
    Source: NIRA as distributed by MLS GRID #538740 Report a problem
    12/21/1998Sold$164,900$62/sqft
    Source: NIRA as distributed by MLS GRID #590181 Report a problem

    Public tax history

    YearProperty taxesTax assessment
    2025$3,785 +7%$356,300 +6.8%
    2024$3,539 -5.1%$333,600 +4.7%
    2023$3,730 +13.6%$318,700 +5.5%
    2022$3,282 +5.2%$302,200 +10.9%
    2021$3,120 +2.4%$272,400 +6.4%
    2020$3,047 +6.9%$256,100 +4.9%
    2019$2,849 +11.9%$244,100 +4.8%
    2018$2,547 -0.3%$233,000 +1.3%
    2017$2,555 $230,100 +0.1%
    2016$2,555 -2.6%$229,800 -4.3%
    2014$2,624 +0.4%$240,200 +1.9%
    2013$2,613 -11.3%$235,800 -0.4%
    2012$2,947 +2.5%$236,800 -8.1%
    2011$2,877 -7.7%$257,700 +1.9%
    2010$3,115 $252,800 -1.9%
    2009-- $257,700 +9.3%
    2007-- $235,700 +31.5%
    2006-- $179,300
    2005-- $179,300
    2004-- $179,300 +120%
    2003-- $81,500
    2002-- $81,500 +200%
    2001-- $27,170

    Find assessor info on the county website

    Neighborhood: 46311

    Nearby schools

    GreatSchools rating
    Schools provided by the listing agent
    • High: Lake Central High School

    Source: NIRA as distributed by MLS GRID. This data may not be complete. We recommend contacting the local school district to confirm school assignments for this home.

    Get a cash offer in 3 minutes
    Find out how much your home could sell for in as little as 3 minutes with a no-obligation cash offer.
    Estimated market value
    $406,300
    Get a cash offer in 3 minutes
    Find out how much your home could sell for in as little as 3 minutes with a no-obligation cash offer.
    Estimated market value
    $406,300