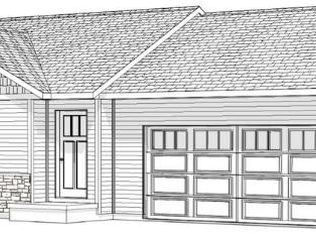
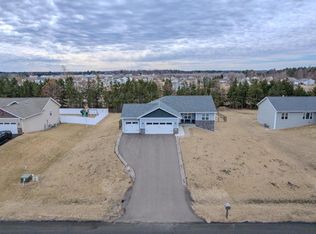
The Lily G2 floor plan is part of the Family Series by Denyon Homes. This 3 bedroom, 2 bathroom, 2 car garage home offers an open concept and beautiful custom cabinetry. The spacious kitchen includes a large pantry, attractive island and plenty of counter space. The master suite features a large bathroom with a double sink vanity and walk-in closet. The lower level offers a large family room, space for an available fourth bedroom, and is plumbed for an additional full bathroom. Denyon Homes provides a one-year builders warranty for your peace of mind. The photos are from a similar home. Completion anticipated for the end of June.
This property is not currently displayed as for sale or rent on Zillow. This may be different from what's on other websites or public sources.