Skip main navigation
For sale
$949,000
5beds
3,332sqft

2547 Concord Cir, Lafayette, CO 80026

5beds
3,332sqft
Single family residence
Built in 1997
7,159 sqft
3 Attached garage spaces
$285 price/sqft
$92/mo HOA

What's special

Private deckSecluded by mature treesGenerously sized backyardWelcoming front porchNew exterior paintNew appliancesAbundance of natural light

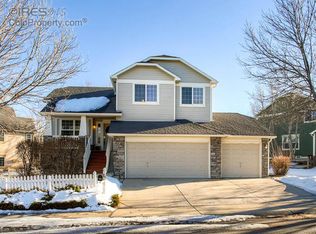
Lafayette Light House. Striking first impression as you arrive to this immaculate home in the highly desirable Indian Peaks. The white picket fence, welcoming front porch, and new exterior paint welcome you with tremendous curb appeal. High ceilings and neutral paint tones in the formal living room create a calming atmosphere. ...

152 days
|
514
|
17
|
Source: IRES as distributed by MLS GRID,MLS#: 1051556MLS Logo
Travel times

Kitchen

Living Room

Primary Bedroom

Zillow last checked:

Listing updated:

Listed by:

The Bernardi Group info@thebernardigroup.com,

Coldwell Banker Realty-Boulder

Source: IRES as distributed by MLS GRID,MLS#: 1051556MLS Logo

Facts & features

Interior

Bedrooms & bathrooms
  • Bedrooms: 5
  • Bathrooms: 4
  • Full bathrooms: 2
  • 3/4 bathrooms: 1
  • 1/2 bathrooms: 1
  • Main level bathrooms: 1
Primary bedroom
  • Description: Carpet
  • Features: 5 Piece Primary Bath
  • Level: Upper
  • Area: 240 Square Feet
  • Dimensions: 15 x 16
Bedroom 2
  • Description: Carpet
  • Level: Basement
  • Area: 180 Square Feet
  • Dimensions: 12 x 15
Bedroom 3
  • Description: Carpet
  • Level: Upper
  • Area: 130 Square Feet
  • Dimensions: 10 x 13
Bedroom 4
  • Description: Carpet
  • Level: Upper
  • Area: 132 Square Feet
  • Dimensions: 11 x 12
Bedroom 5
  • Description: Carpet
  • Level: Upper
  • Area: 144 Square Feet
  • Dimensions: 12 x 12
Dining room
  • Description: Carpet
  • Level: Main
  • Area: 143 Square Feet
  • Dimensions: 11 x 13
Family room
  • Description: Carpet
  • Level: Main
  • Area: 255 Square Feet
  • Dimensions: 15 x 17
Kitchen
  • Description: Wood
  • Level: Main
  • Area: 208 Square Feet
  • Dimensions: 13 x 16
Laundry
  • Description: Linoleum
  • Level: Main
  • Area: 56 Square Feet
  • Dimensions: 7 x 8
Living room
  • Description: Carpet
  • Level: Main
  • Area: 168 Square Feet
  • Dimensions: 12 x 14
Recreation room
  • Description: Carpet
  • Level: Basement
  • Area: 400 Square Feet
  • Dimensions: 16 x 25
Heating
  • Forced Air
Cooling
  • Central Air
Appliances
  • Included: Electric Range, Dishwasher, Refrigerator, Washer, Dryer, Microwave
Features
  • Walk-In Closet(s)
  • Flooring: Wood
  • Windows: Skylight(s), Window Coverings
  • Basement: Full,Crawl Space,Sump Pump
  • Has fireplace: Yes
  • Fireplace features: Gas, Living Room
Interior area
  • Total structure area: 2,332
  • Total interior livable area: 3,332 sqft
  • Finished area above ground: 2,332
Video & virtual tour

Property

Parking
  • Total spaces: 3
  • Parking features: Attached
  • Attached garage spaces: 3
  • Details: Attached
Features
  • Levels: Two
  • Stories: 2
  • Patio & porch: Patio, Deck
  • Exterior features: Sprinkler System
  • Fencing: Fenced
Lot
  • Size: 7,159 Square Feet
  • Features: Paved, Sidewalks
Details
  • Parcel number: R0128470
  • Zoning: R1
  • Special conditions: Private Owner

Construction

Type & style
  • Home type: SingleFamily
  • Architectural style: Contemporary
  • Property subtype: Single Family Residence
Materials
  • Frame
  • Roof: Composition
Condition
  • New construction: No
  • Year built: 1997

Utilities & green energy

  • Sewer: Public Sewer
  • Water: City
  • Utilities for property: Natural Gas Available, Electricity Available

Community & HOA

Community
  • Features: Park
  • Subdivision: Indian Peaks
HOA
  • Has HOA: Yes
  • Services included: Common Amenities, Trash, Management
  • HOA fee: $92 monthly
  • HOA name: Indian Peaks Lexington HOA
  • HOA phone: 303-530-0700
Location
  • Region: Lafayette

Financial & listing details

  • Price per square foot: $285/sqft
  • Tax assessed value: $909,000
  • Annual tax amount: $5,415
  • Date on market: 2/13/2026
  • Listing terms: Cash,Conventional
  • Exclusions: Seller's personal property
  • Electric utility on property: Yes
  • Road surface type: Asphalt

Price history

DateEventPrice
4/15/2026Listed for sale$949,000$285/sqft
Source: REcolorado as distributed by MLS GRID #IR1051556 Report a problem
3/31/2026Pending sale$949,000$285/sqft
Source: REcolorado as distributed by MLS GRID #IR1051556 Report a problem
2/16/2026Price change$949,000-4.1%$285/sqft
Source: IRES as distributed by MLS GRID #1051556 Report a problem
11/5/2025Price change$990,000-4.8%$297/sqft
Source: IRES as distributed by MLS GRID #1037231 Report a problem
6/12/2025Price change$1,040,000-3.4%$312/sqft
Source: IRES as distributed by MLS GRID #1031416 Report a problem
4/12/2025Price change$1,077,000-1.8%$323/sqft
Source: IRES as distributed by MLS GRID #1027279 Report a problem
2/27/2025Listed for sale$1,097,000+50.3%$329/sqft
Source: IRES as distributed by MLS GRID #1027279 Report a problem
8/6/2020Sold$730,000+0.7%$219/sqft
Source: IRES as distributed by MLS GRID #916016 Report a problem
6/28/2020Pending sale$725,000$218/sqft
Source: RE/MAX of Boulder, Inc #916016 Report a problem
6/23/2020Listed for sale$725,000+6.6%$218/sqft
Source: RE/MAX of Boulder, Inc #916016 Report a problem
3/26/2018Sold$680,000-0.7%$204/sqft
Source: IRES as distributed by MLS GRID #837727 Report a problem
1/12/2018Price change$685,000-1.4%$206/sqft
Source: RE/MAX of Boulder, Inc #837727 Report a problem
12/4/2017Listed for sale$695,000+73.8%$209/sqft
Source: RE/MAX of Boulder #2359000 Report a problem
5/15/2006Sold$400,000+8.9%$120/sqft
Source: Public Record Report a problem
6/14/2005Sold$367,200+46.4%$110/sqft
Source: Public Record Report a problem
6/1/1998Sold$250,886$75/sqft
Source: Public Record Report a problem

Public tax history

YearProperty taxesTax assessment
2025$5,256 +1.7%$56,813 -9.8%
2024$5,167 +16.9%$63,007 -1%
2023$4,419 +1.1%$63,618 +35.2%
2022$4,371 +12.1%$47,044 -2.8%
2021$3,900 $48,398 +13.4%
2020$3,900 +21%$42,671
2019$3,224 $42,671 +0.4%
2018$3,224 $42,516 -9.5%
2017$3,224 -6.2%$47,004 +25.6%
2016$3,437 +6.7%$37,436 +17.7%
2015$3,221 +17.1%$31,800
2014$2,750 -1.3%$31,800
2013$2,785 +0.9%$31,800 -1.6%
2012$2,761 -0.2%$32,317
2011$2,766 +5.2%--
2010$2,630 +12.4%$32,800
2009$2,340 +9.3%$32,800 -3.4%
2008$2,141 -8.6%$33,960
2007$2,342 +3.3%$33,960 -5%
2006$2,267 +14.7%$35,730
2005$1,976 +1.8%$35,730 +11.6%
2004$1,942 +7.9%$32,020
2003$1,800 +9.5%$32,020 +24.7%
2002$1,645 $25,670 -90.9%
2001-- $280,600

Find assessor info on the county website

Monthly payment

Est. payment
$5,208/mo
Principal & interest
$4697
Property taxes
$419
HOA Fees
$92
More affordability toolsChevron Right

Estimated market value

$936,100

$889,000 - $983,000

$4,158/mo

Climate risks

Explore flood, wildfire, and other predictive climate risk information for this property on First Street®️.

Neighborhood: 80026

Nearby schools

Lafayette Elementary School
Grades PK-51.8 miles
7/10
GreatSchools® Rating
Test Score Rating
8/10
Student Progress Rating
7/10
Angevine Middle School
Grades 6-81.8 miles
6/10
GreatSchools® Rating
Test Score Rating
5/10
Student Progress Rating
6/10
Centaurus High School
Grades 9-121.7 miles
9/10
GreatSchools® Rating
College Readiness Rating
9/10
Student Progress Rating
9/10