Skip main navigation
Off market
  • $442,500

    2547 Cordie Dr, Asheboro, NC 27205

    3beds
    2,501sqft
    Stick/Site Built
    Built in 2007
    4.39 Acres Lot
    $442,500 Zestimate®
    $177/sqft
    $2,363 Estimated rent

    Home value

    $442,500

    $416,000 - $469,000

    $2,363/mo

    Zestimate® history
    Loading
    Loading...

    Owner options

    List your home for rent

    $2,363/mo

    Rent Zestimate®

    Find your next renter with Zillow Rental Manager. Plus, with online applications, you can quickly screen prospective tenants – for free.

    Learn more

    $2,363/mo

    Rent Zestimate®

    Refinance and save

    $2,677/mo

    Est. payment

    Refinancing to a lower rate could help reduce your monthly payments and save thousands over the life of the loan.

    See today's rates

    $2,677/mo

    Est. payment

    Explore your selling options

    Work with a Zillow partner agent

    Leverage their expertise and Zillow's premium Showcase listings to get your home seen by more buyers.

    Get started

    List with your own agent

    Get your home in front of millions of buyers by listing it on Zillow.

    Learn how to do it

    Sell it yourself

    Take full control of how buyers see your home on Zillow by listing For Sale by Owner (FSBO).

    List your home

    What's special

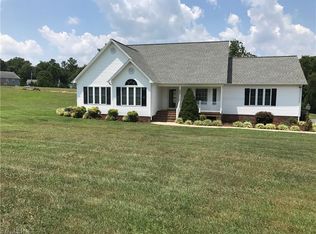
    Beautiful home on 4.39 Acres! Have your coffee on covered porch enjoying the "wonders of nature" in this convenient country setting.HORSES ALLOWED. Home has many updates including granite & has dual HVAC system. Cozy Great Rm w/ gas logs, deck w/ a view. Master suite has garden tub & separate shower. Downstairs Rec Room, w/ its own bath & room plumbed for kitchen. Ideal for "in-law suite". Oversized garage w/ multiple outlets has 220/240 vac outlet for shop needs, Storage or Potter shed. Great Home!

    This property is not currently displayed as for sale or rent on Zillow. This may be different from what's on other websites or public sources.

    Facts & features

    Interior

    Bedrooms & bathrooms
    • Bedrooms: 3
    • Bathrooms: 3
    • Full bathrooms: 3
    • Main level bathrooms: 2
    Heating
    • Heat pump, Electric
    Cooling
    • Central
    Appliances
    • Included: Dishwasher, Range / Oven
    • Laundry: Washer Hookup, Dryer Connection
    Features
    • Ceiling Fan(s), Pantry, Garage Door Opener(s), Gas Logs, Dryer Connection, Inlaw Suite, Separate Shower, Great Room, Solid Surface Counter
    • Flooring: Carpet, Linoleum / Vinyl
    • Basement: Finished
    • Has fireplace: Yes
    • Fireplace features: Great Room
    Interior area
    • Total interior livable area: 2,501 sqft

    Property

    Parking
    • Parking features: Garage - Attached
    Features
    • Patio & porch: Deck, Covered Porch
    • Exterior features: Vinyl, Brick
    Lot
    • Size: 4.39 Acres
    • Features: Cul-de-Sac, Cleared
    • Residential vegetation: Cleared
    Details
    • Additional structures: Storage
    • Parcel number: 7689228873000
    • Zoning: RES
    • Horse amenities: Horses Allowed

    Construction

    Type & style
    • Home type: SingleFamily
    • Architectural style: Conventional
    • Property subtype: Stick/Site Built
    Materials
    • Roof: Asphalt
    Condition
    • Year built: 2007

    Utilities & green energy

    • Sewer: Septic Tank
    • Water: Well

    Community & HOA

    Location
    • Region: Asheboro

    Financial & listing details

    • Price per square foot: $177/sqft
    • Tax assessed value: $340,390
    • Annual tax amount: $2,213

    Price history

    DateEventPrice
    7/30/2019Sold$245,000-2%
    Source: Triad MLS #935341 Report a problem
    7/30/2019Listed for sale$249,900$100/sqft
    Source: Allen Tate-Asheboro #935341 Report a problem
    6/21/2019Pending sale$249,900$100/sqft
    Source: Allen Tate-Asheboro #935341 Report a problem
    6/13/2019Listed for sale$249,900-7.4%$100/sqft
    Source: Allen Tate-Asheboro #935341 Report a problem
    7/20/2018Listing removed$269,900$108/sqft
    Source: Central Piedmont Properties Inc #3406897 Report a problem
    6/26/2018Listed for sale$269,900+26.1%$108/sqft
    Source: Central Piedmont Properties Inc #3406897 Report a problem
    12/11/2015Sold$214,000+2.9%$86/sqft
    Source: Public Record Report a problem
    11/3/2015Pending sale$207,900$83/sqft
    Source: Owner Report a problem
    10/7/2015Listed for sale$207,900+40.5%$83/sqft
    Source: Owner Report a problem
    8/30/2007Sold$148,000$59/sqft
    Source: Public Record Report a problem

    Public tax history

    YearProperty taxesTax assessment
    2025$2,213 $340,390
    2024$2,213 $340,390
    2023$2,213 +21.2%$340,390 +45.9%
    2022$1,826 $233,290
    2021$1,826 +2%$233,290
    2020$1,791 $233,290 +2.1%
    2019-- $228,420 +6%
    2016$1,642 -0.3%$215,407
    2015$1,648 --
    2014$1,648 $215,407 +42.8%
    2012-- $150,890
    2011-- $150,890
    2010-- $150,890
    2008-- --
    2006-- --
    2005-- --
    2004-- --
    2003-- --
    2002-- --
    Find assessor info on the county website

    Neighborhood: 27205

    Nearby schools

    GreatSchools rating
    Schools provided by the listing agent
    • Elementary: Coleridge
    • Middle: Southwestern Randolph
    • High: Eastern Randolph

    Source: The MLS. This data may not be complete. We recommend contacting the local school district to confirm school assignments for this home.

    Get a cash offer in 3 minutes
    Find out how much your home could sell for in as little as 3 minutes with a no-obligation cash offer.
    Estimated market value
    $442,500
    Get a cash offer in 3 minutes
    Find out how much your home could sell for in as little as 3 minutes with a no-obligation cash offer.
    Estimated market value
    $442,500