FIDELIO - 61 acres Experience unparalleled craftsmanship and old-world sophistication in this extraordinary European-inspired estate, where reclaimed architectural antiquities and museum-quality finishes create a residence of rare distinction. Limestone floors, hand-painted coffered ceilings, and exquisite mahogany doors and windows define the home’s refined interior. The main residence offers spectacular chef's kitchen, 5 spacious bedrooms, 5 full baths, and 6 fireplaces. Elevator accommodates choice of main level primary suite or the upper level option with private study and porches over looking the Bull Run Mountains. The private compound features a separate gallery/studio, charming stone cottage, guest house, spa, gym, pool and tennis court. The grounds are equally breathtaking, stunning metasequoia lined driveway, with rolling landscapes, orchards, formal gardens, a picturesque stream with waterfalls, and Little River frontage. A truly one-of-a-kind offering combining elegance, privacy, and natural beauty. Enchanting grounds have been reimagined providing lush green space and mature plantings. This rare offering is a serene retreat and an entertainers dream in one of Virginia's most protected locations.
Under contract
$7,900,000
2547 Halfway Rd, The Plains, VA 20198
5beds
11,814sqft
Single Family Residence
Built in 2001
61 Acres Lot
$-- Zestimate®
$669/sqft
$-- HOA
What's special
Main level primary suiteMature plantingsRolling landscapesEnchanting groundsStunning metasequoia lined drivewayCharming stone cottageUnparalleled craftsmanship
- 156 days
- 870
- 40
Zillow last checked:
Listing updated:
Listed by:
Helen MacMahon 540-454-1930,
Sheridan-MacMahon Ltd. 540-687-5588
Source: Bright MLS,MLS#: VAFQ2021476
Facts & features
Interior
Bedrooms & bathrooms
- Bedrooms: 5
- Bathrooms: 7
- Full bathrooms: 5
- 1/2 bathrooms: 2
- Main level bathrooms: 3
- Main level bedrooms: 1
Rooms
- Room types: Living Room, Dining Room, Primary Bedroom, Sitting Room, Bedroom 2, Bedroom 3, Bedroom 4, Kitchen, Family Room, Den, Library, Foyer, Breakfast Room, Bedroom 1, Sun/Florida Room, Laundry
Primary bedroom
- Features: Flooring - HardWood
- Level: Main
- Area: 552 Square Feet
- Dimensions: 23 X 24
Bedroom 1
- Features: Flooring - Carpet
- Level: Upper
- Area: 270 Square Feet
- Dimensions: 15 X 18
Bedroom 2
- Features: Flooring - Carpet
- Level: Upper
- Area: 234 Square Feet
- Dimensions: 13 X 18
Bedroom 3
- Features: Flooring - Carpet
- Level: Upper
- Area: 300 Square Feet
- Dimensions: 15 X 20
Bedroom 4
- Features: Flooring - Carpet
- Level: Lower
- Area: 195 Square Feet
- Dimensions: 13 X 15
Breakfast room
- Features: Flooring - HardWood
- Level: Main
- Area: 323 Square Feet
- Dimensions: 17 X 19
Den
- Features: Flooring - HardWood
- Level: Main
- Area: 324 Square Feet
- Dimensions: 18 X 18
Dining room
- Features: Flooring - HardWood, Fireplace - Wood Burning
- Level: Main
- Area: 396 Square Feet
- Dimensions: 18 X 22
Family room
- Features: Flooring - HardWood, Fireplace - Wood Burning
- Level: Main
- Area: 374 Square Feet
- Dimensions: 17 X 22
Foyer
- Level: Main
- Area: 506 Square Feet
- Dimensions: 22 X 23
Kitchen
- Features: Flooring - HardWood
- Level: Main
- Area: 260 Square Feet
- Dimensions: 10 X 26
Laundry
- Level: Upper
Library
- Features: Flooring - HardWood, Fireplace - Gas
- Level: Main
- Area: 320 Square Feet
- Dimensions: 16 X 20
Living room
- Features: Flooring - HardWood
- Level: Main
- Area: 396 Square Feet
- Dimensions: 18 X 22
Sitting room
- Features: Flooring - Carpet, Fireplace - Gas
- Level: Upper
- Area: 342 Square Feet
- Dimensions: 18 X 19
Other
- Features: Flooring - Other
- Level: Main
- Area: 256 Square Feet
- Dimensions: 16 X 16
Heating
- Humidity Control, Programmable Thermostat, Zoned, Oil
Cooling
- Central Air, Programmable Thermostat, Zoned, Electric
Appliances
- Included: Air Cleaner, Central Vacuum, Dishwasher, Disposal, Dryer, Exhaust Fan, Extra Refrigerator/Freezer, Freezer, Humidifier, Ice Maker, Microwave, Double Oven, Oven, Oven/Range - Gas, Range Hood, Refrigerator, Six Burner Stove, Washer, Water Conditioner - Owned, Water Heater, Gas Water Heater
- Laundry: Laundry Room
Features
- 2nd Kitchen, Breakfast Area, Family Room Off Kitchen, Kitchen - Gourmet, Dining Area, Primary Bath(s), Built-in Features, Elevator, Sauna, Bar, Floor Plan - Traditional, 2 Story Ceilings, 9'+ Ceilings, Beamed Ceilings, High Ceilings, Paneled Walls, Plaster Walls, Vaulted Ceiling(s)
- Flooring: Hardwood, Stone, Tile/Brick, Wood
- Doors: French Doors
- Windows: Wood Frames, Window Treatments
- Basement: Connecting Stairway,Partial
- Number of fireplaces: 6
- Fireplace features: Mantel(s)
Interior area
- Total structure area: 11,814
- Total interior livable area: 11,814 sqft
- Finished area above ground: 11,814
- Finished area below ground: 0
Video & virtual tour
Property
Parking
- Total spaces: 3
- Parking features: Garage Door Opener, Driveway, Attached
- Attached garage spaces: 3
- Has uncovered spaces: Yes
Accessibility
- Accessibility features: Accessible Elevator Installed
Features
- Levels: Three
- Stories: 3
- Patio & porch: Terrace
- Exterior features: Extensive Hardscape, Tennis Court(s), Underground Lawn Sprinkler, Water Falls, Balcony
- Has private pool: Yes
- Pool features: Private
- Fencing: Board,Full,Masonry/Stone
- Has view: Yes
- View description: Garden, Mountain(s), Pasture, Scenic Vista, Water
- Has water view: Yes
- Water view: Water
Lot
- Size: 61 Acres
- Features: Cleared, Landscaped, Pond, Stream/Creek, Secluded, Private
Details
- Additional structures: Above Grade, Below Grade, Outbuilding
- Parcel number: 6092930014
- Zoning: RA VOF CONS EASEMENT
- Special conditions: Standard
Construction
Type & style
- Home type: SingleFamily
- Architectural style: Mediterranean
- Property subtype: Single Family Residence
Materials
- Stucco
- Foundation: Crawl Space, Block
- Roof: Copper,Tile
Condition
- Excellent
- New construction: No
- Year built: 2001
Utilities & green energy
- Sewer: On Site Septic
- Water: Well
- Utilities for property: Underground Utilities, Satellite Internet Service
Green energy
- Water conservation: Low-Flow Fixtures
Community & HOA
Community
- Security: Exterior Cameras, Fire Alarm, Main Entrance Lock, Security Gate, Carbon Monoxide Detector(s), Smoke Detector(s), Security System
- Subdivision: None Available
HOA
- Has HOA: No
Location
- Region: The Plains
Financial & listing details
- Price per square foot: $669/sqft
- Tax assessed value: $4,679,100
- Annual tax amount: $45,247
- Date on market: 4/9/2026
- Listing agreement: Exclusive Right To Sell
- Ownership: Fee Simple
- Road surface type: Paved
Estimated market value
Not available
Estimated sales range
Not available
Not available
Price history
| Date | Event | Price |
|---|---|---|
| 8/25/2026 | Contingent | $7,900,000$669/sqft |
Source:  Bright MLS #VAFQ2021476 Report a problem Bright MLS #VAFQ2021476 Report a problem | ||
| 4/9/2026 | Listed for sale | $7,900,000-4.8%$669/sqft |
Source: Bright MLS #VAFQ2021476 Report a problem | ||
| 12/7/2025 | Listing removed | $8,300,000$703/sqft |
Source: Bright MLS #VAFQ2016012 Report a problem | ||
| 9/30/2025 | Price change | $8,300,000-7.8%$703/sqft |
Source: Bright MLS #VAFQ2016012 Report a problem | ||
| 4/4/2025 | Listed for sale | $9,000,000+63.6%$762/sqft |
Source: Bright MLS #VAFQ2016012 Report a problem | ||
| 4/15/2021 | Sold | $5,500,000-15.3%$466/sqft |
Source: Public Record Report a problem | ||
| 3/22/2021 | Pending sale | $6,490,000$549/sqft |
Source: Bright MLS #VAFQ168716 Report a problem | ||
| 2/8/2021 | Listing removed | -- |
Source: Bright MLS #VAFQ168716 Report a problem | ||
| 1/15/2021 | Listed for sale | $6,490,000-25.8%$549/sqft |
Source: Bright MLS #VAFQ168716 Report a problem | ||
| 1/15/2021 | Listing removed | $8,750,000$741/sqft |
Source: Bright MLS #1001873350 Report a problem | ||
| 1/4/2021 | Pending sale | $8,750,000$741/sqft |
Source: Bright MLS #1001873350 Report a problem | ||
| 4/16/2020 | Listed for sale | $8,750,000+924.6%$741/sqft |
Source: Sheridan-Mac Mahon Ltd. #1001873350 Report a problem | ||
| 11/20/1998 | Sold | $854,000$72/sqft |
Source: Public Record Report a problem | ||
Public tax history
| Year | Property taxes | Tax assessment |
|---|---|---|
| 2025 | $45,247 +2.5% | $4,679,100 |
| 2024 | $44,124 +4.4% | $4,679,100 |
| 2023 | $42,252 | $4,679,100 |
| 2022 | $42,252 +3.7% | $4,679,100 +14.1% |
| 2021 | $40,757 | $4,100,300 |
| 2020 | -- | $4,100,300 |
| 2019 | $40,279 | $4,100,300 |
| 2018 | $40,279 | $4,100,300 +7.4% |
| 2016 | -- | $3,819,300 |
| 2015 | -- | $3,819,300 |
Find assessor info on the county website
Monthly payment
Est. payment
Payment breakdown
Explore the cost of this home by adjusting the details. Changes won't be saved.Climate risks
Neighborhood: 20198
Nearby schools
Schools provided by the listing agent
- Elementary: Coleman
- Middle: Marshall
- High: Kettle Run
- District: Fauquier County Public Schools
Source: Bright MLS. This data may not be complete. We recommend contacting the local school district to confirm school assignments for this home.
Similar homes
- $6,250,0005 bd9 ba7.1k sqft6143 Coon Tree Rd, The Plains, VA 20198For Sale

 MLS ID #VAFQ2022736, lynn Wiley, Sheridan-MacMahon Ltd.. Bright MLS
 - $7,900,0004 bd5 ba6.9k sqft2525 Gibson Ct, Delaplane, VA 20144For Sale
 MLS ID #VAFQ2022392, Laura Farrell, TTR Sotheby's International Realty. Bright MLS
 - $8,400,0006 bd7 ba7.7k sqftNone Available, Purcellville, VA 20132For Sale
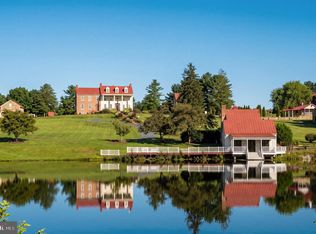 MLS ID #VALO2133692, Theo Adamstein, TTR Sotheby's International Realty. Bright MLS
 - $4,999,9996 bd12 ba11k sqft40935 Grenata Preserve Pl, Leesburg, VA 20175For Sale
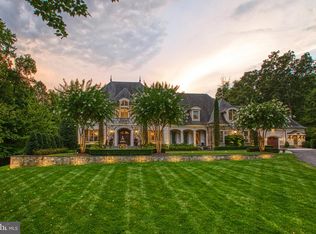 MLS ID #VALO2123686, Lisa Thompson, Hunt Country Sotheby's International Realty. Bright MLS
 - $4,999,9906 bd7 ba8.8k sqft22665 Creighton Farms Dr, Leesburg, VA 20175For SaleMLS ID #VALO2111060, Bill Davis, CENTURY 21 New Millennium. Bright MLS
- $5,495,0005 bd8 ba9.7k sqft22563 Creighton Farms Dr, Leesburg, VA 20175For SaleMLS ID #VALO2130750, Jeddie Busch, Compass. Bright MLS
- $11,200,0004 bd4 ba8.6k sqft1610 Delaplane Grade Rd, Upperville, VA 20184For SaleMLS ID #VAFQ2019810, Susan Hensley, Hunt Country Sotheby's International Realty. Bright MLS
- $6,999,9997 bd8 ba10k sqft23183 Munsun Pl, Leesburg, VA 20175New ConstructionMLS ID #VALO2114358, Viktorija Piano, Keller Williams Realty. Bright MLS
- $5,000,0006 bd5 ba6k sqft7787 Greenwich Rd, Catlett, VA 20119For SaleMLS ID #VAFQ2023282, RAHIT MONDOL, BNI Realty. Bright MLS
- $4,999,9007 bd8 ba7.4k sqft23060 Munsun Pl, Leesburg, VA 20175For SaleMLS ID #VALO2133122, Tyler Beale, Douglas Elliman of Metro DC, LLC - McLean. Bright MLS
- $5,599,9997 bd8 ba11k sqft22825 Munsun Pl, Leesburg, VA 20175New ConstructionMLS ID #VALO2114378, Viktorija Piano, Keller Williams Realty. Bright MLS
- $3,999,0005 bd5 ba6.2k sqftChudleigh Farm Ln Lot 18A, Aldie, VA 20105New ConstructionMLS ID #VALO2112656, Laura Farrell, TTR Sotheby's International Realty. Bright MLS
