STOP the scroll! A welcoming foyer with plenty of room for a console table or drop zone sets the tone for what awaits inside at this Apex NC gem. The formal living room and dining room are the perfect addition to this space - so much so, you may forget you're in a townhome! The gourmet kitchen is a true showstopper, featuring a huge island with seating, a stunning designer tile backsplash, tasteful lighting, gas cooktop, and a four-door stainless steel refrigerator that conveys with the home. Recessed lighting throughout the home, and designer ceiling fans. Upstairs, you'll discover an incredible amount of flexible living space, including a loft and bonus area filled with natural light from abundant windows. Whether you envision family game nights, sleepovers, a work-from-home office, homework headquarters, craft room, or sewing space, this home offers the versatility to fit your lifestyle! The secondary bedrooms are remarkably large with generous closet space, a rare find in townhome living. Gently lived in and impeccably maintained, this home feels practically brand new. Backing to wooded views for added privacy, this homesite offers a setting that is difficult to find within a townhome community. Relax on the screened porch while enjoying your morning coffee or unwinding in the evening. Whole house water softener in the garage and an RO water purifier in the kitchen! The TWO car garage is equipt with 50 amp plug for your electric vehicle. Residents enjoy access to outstanding community amenities including a clubhouse with a business/printing center, virtual reality room, and video gaming room w/play stations and arcade gaming. AND don't forget the outdoor pool, splash pool indoor heated pool, fitness center, tennis courts, pickle ball court, beach vollyball, basketball, soccer play area, dog park, and maintenance of community common areas! Located in one of Apex's most desirable areas off Highway 64 and Jenks Road, you'll love the convenience to the American Tobacco Trail, Sweetwater shops, restaurants, Harris Teeter, and easy access to NC-540. This is townhome living at its finest! Hurry!
Sold for $565,000
$565,000
2547 Hutch Ln, Apex, NC 27523
3beds
2,829sqft
Townhouse, Residential
Built in 2022
3,049 Square Feet Lot
$564,300 Zestimate®
$200/sqft
$2,718 Estimated rent
Home value
$564,300
$536,000 - $593,000
$2,718/mo
Zestimate® history
Owner options
List your home for rent
$2,718/mo
Rent Zestimate®
Find your next renter with Zillow Rental Manager. Plus, with online applications, you can quickly screen prospective tenants – for free.
$2,718/mo
Rent Zestimate®
Refinance and save
$4,097/mo
Est. payment
Refinancing to a lower rate could help reduce your monthly payments and save thousands over the life of the loan.
$4,097/mo
Est. payment
Explore your selling options
Work with a Zillow partner agent
Leverage their expertise and Zillow's premium Showcase listings to get your home seen by more buyers.
Get startedList with your own agent
Get your home in front of millions of buyers by listing it on Zillow.
Learn how to do itSell it yourself
Take full control of how buyers see your home on Zillow by listing For Sale by Owner (FSBO).
List your homeWhat's special
Tasteful lightingGourmet kitchenDesigner ceiling fansHuge island with seatingScreened porchGas cooktopFour-door stainless steel refrigerator
Zillow last checked:
Listing updated:
Listed by:
Nancy Grace 919-616-4139,
Choice Residential Real Estate
Bought with:
Srinivasa Kamarajugadda, 309718
Fathom Realty NC, LLC
Source: Doorify MLS,MLS#: 10171906
Facts & features
Interior
Bedrooms & bathrooms
- Bedrooms: 3
- Bathrooms: 3
- Full bathrooms: 2
- 1/2 bathrooms: 1
Heating
- Central, Gas Pack, None
Cooling
- Central Air, Electric
Appliances
- Included: Dishwasher, Dryer, Gas Cooktop, Microwave, Range Hood, Stainless Steel Appliance(s), Oven, Washer, Water Purifier, Water Softener
- Laundry: Inside, Laundry Room, Upper Level
Features
- Bathtub/Shower Combination, Bidet, Ceiling Fan(s), Chandelier, Crown Molding, Dining L, Double Vanity, Dual Closets, Eat-in Kitchen, Entrance Foyer, Kitchen Island, Living/Dining Room Combination, Open Floorplan, Pantry, Quartz Counters, Recessed Lighting, Shower Only, Smooth Ceilings, Walk-In Closet(s), Walk-In Shower
- Flooring: Carpet, Vinyl
- Common walls with other units/homes: 2+ Common Walls
Interior area
- Total structure area: 2,829
- Total interior livable area: 2,829 sqft
- Finished area above ground: 2,829
- Finished area below ground: 0
Property
Parking
- Total spaces: 4
- Parking features: Driveway, Garage, Garage Door Opener
- Attached garage spaces: 2
- Uncovered spaces: 2
Features
- Levels: Two
- Stories: 2
- Patio & porch: Covered, Front Porch, Rear Porch, Screened
- Exterior features: Rain Gutters
- Has view: Yes
Lot
- Size: 3,049 Square Feet
- Features: Back Yard, Cleared, Landscaped, Private
Details
- Parcel number: 072202766556000 0489347
- Zoning: PUD-C
- Special conditions: Standard
Construction
Type & style
- Home type: Townhouse
- Architectural style: Craftsman, Traditional
- Property subtype: Townhouse, Residential
- Attached to another structure: Yes
Materials
- Fiber Cement, Shake Siding, Stone Veneer
- Foundation: Slab
- Roof: Shingle
Condition
- New construction: No
- Year built: 2022
Utilities & green energy
- Sewer: Public Sewer
- Water: Public
- Utilities for property: Electricity Connected, Natural Gas Connected, Sewer Connected, Water Connected
Community & HOA
Community
- Features: Clubhouse, Playground, Street Lights, Tennis Court(s)
- Subdivision: Townes at Westford
HOA
- Has HOA: Yes
- Amenities included: Clubhouse, Dog Park, Fitness Center, Indoor Pool, Maintenance Grounds, Maintenance Structure, Pool, Tennis Court(s)
- Services included: Maintenance Grounds, Maintenance Structure
- HOA fee: $675 annually
- Additional fee info: Second HOA Fee $157.5 Monthly
Location
- Region: Apex
Financial & listing details
- Price per square foot: $200/sqft
- Tax assessed value: $577,799
- Annual tax amount: $5,064
- Date on market: 6/4/2026
Price history
| Date | Event | Price |
|---|---|---|
| 7/24/2026 | Sold | $565,000-0.7%$200/sqft |
Source:  Doorify MLS #10171906 Report a problem Doorify MLS #10171906 Report a problem | ||
| 6/15/2026 | Pending sale | $569,000$201/sqft |
Source: Doorify MLS #10171906 Report a problem | ||
| 6/4/2026 | Listed for sale | $569,000-2.1%$201/sqft |
Source: Doorify MLS #10171906 Report a problem | ||
| 12/30/2022 | Sold | $581,000-3.3%$205/sqft |
Source: Public Record Report a problem | ||
| 5/7/2022 | Listing removed | -- |
Source:  Taylor Morrison Report a problem Taylor Morrison Report a problem | ||
| 5/4/2022 | Listed for sale | $601,110$212/sqft |
Source: Taylor Morrison Report a problem | ||
Public tax history
| Year | Property taxes | Tax assessment |
|---|---|---|
| 2025 | $5,065 +2.3% | $577,799 |
| 2024 | $4,952 +10.3% | $577,799 +41.8% |
| 2023 | $4,491 +2323.3% | $407,532 +443.4% |
| 2022 | $185 | $75,000 |
Find assessor info on the county website
Neighborhood: 27523
Nearby homes

- $578,600-- bd2 ba2.8k sqft2555 Hutch Ln, Apex, NC 27523Off Market
- $556,5004 bd4 ba2.5k sqft2537 Hutch Ln, Apex, NC 27523Off Market
- $587,100-- bd3 ba2.8k sqft2557 Hutch Ln, Apex, NC 27523Off Market
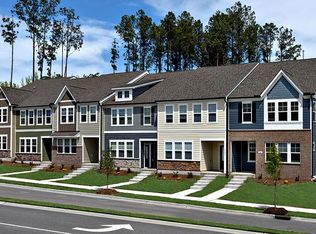
- $498,5003 bd3 ba1.9k sqft2548 Hutch Ln, Apex, NC 27523Sold
- $498,5903 bd3 ba1.9k sqft2546 Hutch Ln, Apex, NC 27523Sold
- $480,0003 bd3 ba1.9k sqft2552 Hutch Ln, Apex, NC 27523Sold
- $479,1553 bd3 ba1.9k sqft2540 Hutch Ln, Apex, NC 27523Sold
- $507,0003 bd3 ba1.9k sqft2550 Hutch Ln, Apex, NC 27523Sold
Nearby schools
GreatSchools rating
- 9/10Salem ElementaryGrades: PK-5Distance: 3.2 mi
- 10/10Salem MiddleGrades: 6-8Distance: 3.4 mi
- 10/10Green Level High SchoolGrades: 9-12Distance: 1.9 mi
Schools provided by the listing agent
- Elementary: Wake - Salem Elementary
- Middle: Wake - Salem Middle
- High: Wake - Green Level High School
Source: Doorify MLS. This data may not be complete. We recommend contacting the local school district to confirm school assignments for this home.
Get a cash offer in 3 minutes
Find out how much your home could sell for in as little as 3 minutes with a no-obligation cash offer.
Estimated market value
$564,300
Get a cash offer in 3 minutes
Find out how much your home could sell for in as little as 3 minutes with a no-obligation cash offer.
Estimated market value
$564,300
- North Carolina
- Wake County
- Apex
- 27523
- 2547 Hutch Ln
Nearby cities
Nearby zip codes
Other Apex Topics
