Skip main navigation
Sold for $469,000
  • $469,000

    2547 Jessup St, The Villages, FL 32162

    3beds
    1,887sqft
    Single Family Residence
    Built in 2007
    6,761 Square Feet Lot
    $491,700 Zestimate®
    $249/sqft
    $2,923 Estimated rent

    Home value

    $491,700

    $467,000 - $516,000

    $2,923/mo

    Zestimate® history
    Loading
    Loading...

    Owner options

    List your home for rent

    $2,923/mo

    Rent Zestimate®

    Find your next renter with Zillow Rental Manager. Plus, with online applications, you can quickly screen prospective tenants – for free.

    Learn more

    $2,923/mo

    Rent Zestimate®

    Refinance and save

    $3,182/mo

    Est. payment

    Refinancing to a lower rate could help reduce your monthly payments and save thousands over the life of the loan.

    See today's rates

    $3,182/mo

    Est. payment

    Explore your selling options

    Work with a Zillow partner agent

    Leverage their expertise and Zillow's premium Showcase listings to get your home seen by more buyers.

    Get started

    List with your own agent

    Get your home in front of millions of buyers by listing it on Zillow.

    Learn how to do it

    Sell it yourself

    Take full control of how buyers see your home on Zillow by listing For Sale by Owner (FSBO).

    List your home

    What's special

    Championship golf courseGranite countertopsPlantation shutters adornHigh knock-down ceilingsBuilt-in deskLovely crown moldingLinen blinds
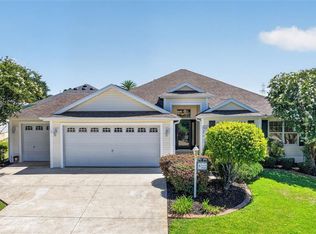
    BOND PAID on this 3-bedroom, 2 bathroom Gardenia model with GOLF CART GARAGE in The Village of Hadley. in Sumter County As you approach this beautiful stucco home, you'll immediately notice the meticulously painted driveway and immaculately kept landscaping. The entire home was thoughtfully painted inside and out in 2020. Laminate and Tile flooring flows throughout the home. NO CARPET! As you enter through the welcoming foyer, you'll be greeted by an open and inviting interior with high knock-down ceilings that give this home a spacious feel. The heart of this home is the kitchen, featuring GRANITE countertops, pendant lighting over the breakfast bar, and tile backsplash. The kitchen is equipped with convenient pull-outs in the cabinets, making organization a breeze. Lovely CROWN MOLDING adds a touch of elegance to the home and PLANTATION SHUTTERS adorn the windows, allowing you to control the natural light and maintain your privacy. The glass-enclosed lanai under heat and air is a true gem, complete with a painted floor. The master bedroom features two closets, ensuring ample storage space, and sliding glass doors that lead to the lanai, equipped with linen blinds for your comfort and privacy. The master bathroom boasts a walk-in shower and dual vanities topped with GRANITE. A BUILT-IN desk in the second bedroom provides a convenient workspace with plenty of room to add a guest bed. The third bedroom is spacious with double-door closets. The 2-car garage with tandem golf cart garage with freshly painted floor provides ample space for a 2nd golf cart or extra storage. Outside, you'll appreciate the LOW-MAINTENANCE yard, allowing you to spend more time enjoying the numerous amenities and activities The Villages has to offer. Conveniently located near Morse Boulevard just north of 466A, the Village of Hadley is close to Lake Sumter Landing, Brownwood Paddock Square, Havana Country Club and Championship Golf Course, SeaBreeze and Colony Cottage Regional Recreation Centers, neighborhood pools and recreation centers, Shopping and Restaurants. Turnkey Negotiable!

    Zillow last checked:

    Listing updated:

    Listing Provided by:

    Charla Cody 352-250-8368,

    SALLY LOVE REAL ESTATE 352-399-2010,

    Julie Nay Gordon 407-969-9590,

    SALLY LOVE REAL ESTATE

    Bought with:

    Charla Cody

    SALLY LOVE REAL ESTATE

    Julie Nay Gordon, 3346491

    SALLY LOVE REAL ESTATE

    Source: Stellar MLS,MLS#: G5074080MLS LogoOriginating MLS: Lake and Sumter

    Facts & features

    Interior

    Bedrooms & bathrooms
    • Bedrooms: 3
    • Bathrooms: 2
    • Full bathrooms: 2
    Primary bedroom
    • Features: Walk-In Closet(s)
    • Level: First
    • Dimensions: 18x14
    Bedroom 2
    • Features: Built-in Closet
    • Level: First
    • Dimensions: 11x11
    Bedroom 3
    • Features: No Closet
    • Level: First
    • Dimensions: 11x11
    Balcony porch lanai
    • Level: First
    • Dimensions: 28x9
    Dining room
    • Level: First
    • Dimensions: 10x12
    Kitchen
    • Level: First
    • Dimensions: 14x10
    Living room
    • Level: First
    • Dimensions: 17x16
    Heating
    • Central, Electric
    Cooling
    • Central Air
    Appliances
    • Included: Dishwasher, Disposal, Dryer, Electric Water Heater, Microwave, Range, Refrigerator, Washer, Water Filtration System
    • Laundry: Inside
    Features
    • Cathedral Ceiling(s), Ceiling Fan(s), Crown Molding, Eating Space In Kitchen, Kitchen/Family Room Combo, L Dining, Living Room/Dining Room Combo, Open Floorplan, Split Bedroom, Stone Counters, Thermostat, Walk-In Closet(s)
    • Flooring: Laminate, Tile
    • Doors: Sliding Doors
    • Windows: Shutters
    • Has fireplace: No
    Interior area
    • Total structure area: 2,874
    • Total interior livable area: 1,887 sqft

    Property

    Parking
    • Total spaces: 2
    • Parking features: Garage Door Opener, Golf Cart Garage, Golf Cart Parking
    • Attached garage spaces: 2
    Features
    • Levels: One
    • Stories: 1
    • Patio & porch: Covered, Enclosed, Front Porch, Porch, Rear Porch
    • Exterior features: Irrigation System, Lighting, Rain Gutters, Sprinkler Metered
    Lot
    • Size: 6,761 sqft
    • Features: Above Flood Plain
    • Residential vegetation: Trees/Landscaped
    Details
    • Parcel number: G01B218
    • Zoning: R1
    • Special conditions: None

    Construction

    Type & style
    • Home type: SingleFamily
    • Property subtype: Single Family Residence
    Materials
    • Block, Stucco
    • Foundation: Slab
    • Roof: Shingle
    Condition
    • New construction: No
    • Year built: 2007
    Details
    • Builder model: GARDENIA

    Utilities & green energy

    • Sewer: Public Sewer
    • Water: Public
    • Utilities for property: BB/HS Internet Available, Cable Available, Electricity Connected, Public, Sewer Connected, Sprinkler Meter, Street Lights, Underground Utilities, Water Connected
    Green energy
    • Energy efficient items: HVAC
    • Water conservation: Whole House Water Purification

    Community & neighborhood

    Security
    • Security features: Smoke Detector(s)
    Community
    • Community features: Deed Restrictions, Fitness Center, Golf Carts OK, Golf, Irrigation-Reclaimed Water, Park, Pool
    Senior living
    • Senior community: Yes
    Location
    • Region: The Villages
    • Subdivision: THE VILLAGES

    HOA & financial

    HOA
    • Has HOA: No
    • HOA fee: $189 monthly
    Other fees
    • Pet fee: $0 monthly
    Other financial information
    • Total actual rent: 0

    Other

    Other facts
    • Listing terms: Cash,Conventional,VA Loan
    • Ownership: Fee Simple
    • Road surface type: Paved

    Price history

    DateEventPrice
    1/12/2024Sold$469,000$249/sqft
    Source: Stellar MLS #G5074080 Report a problem
    12/2/2023Pending sale$469,000-8.9%$249/sqft
    Source: Stellar MLS #G5074080 Report a problem
    11/7/2023Price change$514,900-3.9%$273/sqft
    Source: Stellar MLS #G5074080 Report a problem
    10/11/2023Listed for sale$535,900+53.3%$284/sqft
    Source: Stellar MLS #G5074080 Report a problem
    7/27/2020Sold$349,500-2.9%$185/sqft
    Source: Public Record Report a problem
    6/8/2020Pending sale$359,900$191/sqft
    Source: FOXFIRE REALTY #G5026798 Report a problem
    3/16/2020Price change$359,900-2.7%$191/sqft
    Source: FOXFIRE REALTY #G5026798 Report a problem
    3/8/2020Listed for sale$369,900$196/sqft
    Source: FOXFIRE REALTY #G5026798 Report a problem

    Public tax history

    YearProperty taxesTax assessment
    2025$4,757 +41%$415,330 +43.4%
    2024$3,375 +7.4%$289,590 +3%
    2023$3,141 +3.8%$281,160 +3%
    2022$3,025 -5.6%$272,980 +3%
    2021$3,203 -26.6%$265,030 +11.1%
    2020$4,365 $238,550 +2.3%
    2019$4,365 -0.3%$233,190 +1.9%
    2018$4,379 +6.7%$228,850 +2.1%
    2017$4,106 -0.6%$224,150 +2.1%
    2016$4,128 +1.5%$219,540 +0.7%
    2015$4,068 -0.6%$218,020 +0.8%
    2014$4,092 -3.9%$216,290 +1.5%
    2013$4,257 $213,100 +1.7%
    2012-- $209,540 -0.7%
    2011-- $211,046 -0.7%
    2010-- $212,546 -4.5%
    2009-- $222,446 -1.4%
    2008-- $225,560

    Find assessor info on the county website

    Neighborhood: 32162

    Nearby schools

    GreatSchools rating
    Get a cash offer in 3 minutes
    Find out how much your home could sell for in as little as 3 minutes with a no-obligation cash offer.
    Estimated market value
    $491,700
    Get a cash offer in 3 minutes
    Find out how much your home could sell for in as little as 3 minutes with a no-obligation cash offer.
    Estimated market value
    $491,700