Skip main navigation
Closed
  • $1,625,000

    2547 Lewis Drive, Sebastopol, CA 95472

    3beds
    2,210sqft
    Single Family Residence
    Built in 1970
    1.41 Acres Lot
    $1,583,500 Zestimate®
    $735/sqft
    $5,335 Estimated rent

    Home value

    $1,583,500

    $1.36M - $1.84M

    $5,335/mo

    Zestimate® history
    Loading
    Loading...

    Owner options

    List your home for rent

    $5,335/mo

    Rent Zestimate®

    Find your next renter with Zillow Rental Manager. Plus, with online applications, you can quickly screen prospective tenants – for free.

    Learn more

    $5,335/mo

    Rent Zestimate®

    Refinance and save

    $10,339/mo

    Est. payment

    Refinancing to a lower rate could help reduce your monthly payments and save thousands over the life of the loan.

    See today's rates

    $10,339/mo

    Est. payment

    Explore your selling options

    Work with a Zillow partner agent

    Leverage their expertise and Zillow's premium Showcase listings to get your home seen by more buyers.

    Get started

    List with your own agent

    Get your home in front of millions of buyers by listing it on Zillow.

    Learn how to do it

    Sell it yourself

    Take full control of how buyers see your home on Zillow by listing For Sale by Owner (FSBO).

    List your home

    What's special

    Rv parkingCozy fireplaceAbundant fruit treesMature landscapingFenced front yardAttached private balconyFlex space
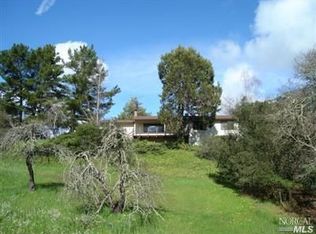
    Nestled down a serene and scenic country road, you'll discover an exceptional wine country escape immersed in natural beauty. Situated on nearly 1.5 acres, the home captures sweeping views of iconic landmarks including Fitch Mountain, Cobb Mountain, Mount St. Helena, and Hood Mountain. An expansive front deck offers a spectacular stage for alfresco dining, morning sunrises, and unforgettable entertaining, all framed by a tranquil landscape and peaceful backdrop of the wine country. Inside, soaring ceilings, oversized picture windows, and French doors bathe the home in natural light and invite the stunning surroundings in. Coveted bedroom exists on the main level, while the upstairs primary suite feels like a luxury retreat boasting vaulted ceilings, a cozy fireplace, generous walk-in closet, flex space (home office, fitness area, or reading nook), and an attached private balcony for soaking in breathtaking views. A second primary upstairs bedroom embraces gentle westerly vineyard vistas. Enjoy year-round comfort with dual-zone HVAC and the energy efficiency of an owned Tesla solar system with two battery walls. Mature landscaping, fenced front yard, RV parking, and abundant fruit trees (apple, pear, Meyer lemon, guava, fig) complete this truly remarkable offering!

    Zillow last checked:

    Listing updated:

    Listed by:

    Bryan C Murphy DRE #01966424 707-230-9623,

    Coldwell Banker Realty 707-527-8567

    Bought with:

    Susan Tanner

    Golden Gate Sotheby's International Realty

    Source: BAREIS,MLS#: 325046542MLS LogoOriginating MLS: Sonoma

    Facts & features

    Interior

    Bedrooms & bathrooms
    • Bedrooms: 3
    • Bathrooms: 3
    • Full bathrooms: 3
    Primary bedroom
    • Features: Balcony, Outside Access, Sitting Area, Walk-In Closet(s)
    Bedroom
    • Level: Main,Upper
    Primary bathroom
    • Features: Double Vanity, Shower Stall(s), Soaking Tub, Tile, Window
    Bathroom
    • Features: Double Vanity, Shower Stall(s), Tile, Tub, Tub w/Shower Over, Window
    • Level: Main,Upper
    Dining room
    • Features: Dining/Living Combo
    • Level: Main
    Kitchen
    • Features: Granite Counters, Pantry Cabinet
    • Level: Main
    Living room
    • Features: Cathedral/Vaulted, Deck Attached
    • Level: Main
    Heating
    • Central, MultiZone
    Cooling
    • Central Air, MultiZone
    Appliances
    • Included: Dishwasher, Disposal, Free-Standing Gas Range, Free-Standing Refrigerator, Range Hood, Microwave, Tankless Water Heater
    • Laundry: Hookups Only, Inside Area
    Features
    • Cathedral Ceiling(s)
    • Flooring: Carpet, Tile, Vinyl
    • Has basement: No
    • Number of fireplaces: 2
    • Fireplace features: Living Room, Master Bedroom
    Interior area
    • Total structure area: 2,210
    • Total interior livable area: 2,210 sqft

    Property

    Parking
    • Total spaces: 6
    • Parking features: Detached, Garage Faces Front, Side By Side, Uncovered Parking Spaces 2+
    • Garage spaces: 2
    • Has uncovered spaces: Yes
    Features
    • Levels: Two
    • Stories: 2
    • Patio & porch: Deck
    • Exterior features: Balcony
    • Fencing: Partial
    • Has view: Yes
    • View description: Hills, Mountain(s), Orchard, Panoramic, Valley, Vineyard
    Lot
    • Size: 1.41 Acres
    • Features: Auto Sprinkler F&R, Landscape Misc
    Details
    • Additional structures: Outbuilding
    • Parcel number: 078140061000
    • Special conditions: Offer As Is

    Construction

    Type & style
    • Home type: SingleFamily
    • Property subtype: Single Family Residence
    Materials
    • Roof: Composition
    Condition
    • Year built: 1970

    Utilities & green energy

    • Electric: Battery Backup, Photovoltaics Seller Owned
    • Gas: Propane Tank Leased
    • Sewer: Septic Tank
    • Water: Shared Well, Treatment Equipment, Water District
    • Utilities for property: Propane Tank Leased, Public
    Green energy
    • Energy generation: Solar

    Community & neighborhood

    Security
    • Security features: Carbon Monoxide Detector(s), Smoke Detector(s)
    Location
    • Region: Sebastopol

    HOA & financial

    HOA
    • Has HOA: No

    Price history

    DateEventPrice
    8/20/2025Sold$1,625,000+1.6%$735/sqft
    Source: BAREIS #325046542 Report a problem
    7/31/2025Pending sale$1,600,000$724/sqft
    Source: BAREIS #325046542 Report a problem
    7/30/2025Contingent$1,600,000$724/sqft
    Source: BAREIS #325046542 Report a problem
    7/17/2025Listed for sale$1,600,000$724/sqft
    Source: BAREIS #325046542 Report a problem

    Public tax history

    YearProperty taxesTax assessment
    2025$7,979 +0.8%$672,594 +2%
    2024$7,920 +1.9%$659,406 +2%
    2023$7,771 +3.3%$646,478 +2%
    2022$7,525 +1%$633,803 +2%
    2021$7,450 +0.6%$621,377 +1%
    2020$7,408 +6.1%$615,006 +2%
    2019$6,983 +1.2%$602,948 +2%
    2018$6,899 +3.9%$591,127 +2%
    2017$6,638 +0.9%$579,537 +2%
    2016$6,577 +3.3%$568,174 +1.5%
    2015$6,367 +2%$559,641 +2%
    2014$6,246 -99%$548,680 +0.5%
    2013$622,758 $546,201 +2%
    2012-- $535,492 +2%
    2011-- $524,993 +0.8%
    2010-- $521,071 -0.2%
    2009-- $522,309 +2%
    2008-- $512,068 +2%
    2007-- $502,029 +2%
    2006-- $492,187 +2%
    2005-- $482,537 +2%
    2004-- $473,076 +1.9%
    2003-- $464,392 +2%
    2002-- $455,287 +2%
    2001-- $446,361 +59.4%
    2000-- $280,000

    Find assessor info on the county website

    Neighborhood: 95472

    Nearby schools

    GreatSchools rating
    Get a cash offer in 3 minutes
    Find out how much your home could sell for in as little as 3 minutes with a no-obligation cash offer.
    Estimated market value
    $1,583,500
    Get a cash offer in 3 minutes
    Find out how much your home could sell for in as little as 3 minutes with a no-obligation cash offer.
    Estimated market value
    $1,583,500