Skip main navigation
Closed
  • $1,793,500

    2547 Marian Ln, Wilmette, IL 60091

    5beds
    --sqft
    Single Family Residence
    Built in 1962
    0.36 Acres Lot
    $1,793,500 Zestimate®
    $--/sqft
    $6,659 Estimated rent

    Home value

    $1,793,500

    $1.69M - $1.92M

    $6,659/mo

    Zestimate® history
    Loading
    Loading...

    Owner options

    List your home for rent

    $6,659/mo

    Rent Zestimate®

    Find your next renter with Zillow Rental Manager. Plus, with online applications, you can quickly screen prospective tenants – for free.

    Learn more

    $6,659/mo

    Rent Zestimate®

    Refinance and save

    $12,829/mo

    Est. payment

    Refinancing to a lower rate could help reduce your monthly payments and save thousands over the life of the loan.

    See today's rates

    $12,829/mo

    Est. payment

    Explore your selling options

    Work with a Zillow partner agent

    Leverage their expertise and Zillow's premium Showcase listings to get your home seen by more buyers.

    Get started

    List with your own agent

    Get your home in front of millions of buyers by listing it on Zillow.

    Learn how to do it

    Sell it yourself

    Take full control of how buyers see your home on Zillow by listing For Sale by Owner (FSBO).

    List your home

    What's special

    Cozy fireplaceGrand dining roomMassive islandStellar amenitiesTennis courtsBaseball diamondsFinished basement

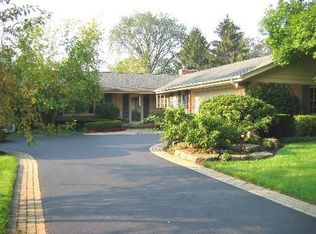
    What would you do with 39 acres of park just steps away? With vast grassy areas, baseball diamonds, batting cages, tennis courts, playgrounds & a jogging trail in your backyard, enjoy an A+ location, stellar amenities, and an incredible lifestyle in this premier home. As you step into the gracious foyer, an elegant living room welcomes you with its lush window seat, cozy fireplace and classic French doors. The circular flow beckons you to the grand dining room, and then to the heart of the home where you'll find the gourmet kitchen and adjoining family room flooded with natural light. Inspired chefs will enjoy preparing everyday meals, as well as entertaining in the thoughtfully planned space, complete with a second fireplace and relaxing sitting area. Gleaming counters and a massive island serve as a memorable gathering space. A spacious breakfast area overlooks the coastal-inspired family room, complete with beamed ceilings and two sets of French doors that seamlessly marry the home's lush exterior spaces with its sunny indoors. A fabulous, functional mudroom connects with the oversized, attached 2-car garage, A lovely powder room and full-size laundry room (with two sets of washer-dryers) round out the main floor. As you move to the second floor, the gracious landing opens to the serenity of your primary bedroom featuring incredible tree and park views, a massive walk-in closet and a luxury bath with steam shower. Enjoy three additional oversized bedrooms - two of which look out over the expansive grassy fields! The finished basement includes space to play for young and old alike - and features a guest bedroom and full bath. Enjoy a quintessential North Shore lifestyle and simplify your daily commute with a true walk-to school location for K-8. This is a once-in-a-lifetime opportunity since only 50 homes back to the park, with few as exquisite as this one. D39 and New Trier Schools.

    This property is off market, which means it's not currently listed for sale or rent on Zillow. This may be different from what's available on other websites or public sources.
    Zillow last checked:

    Listing updated:

    Listing courtesy of:

    Lisa Finks 847-446-9600,

    Compass

    Bought with:

    Julie Cassin

    @properties Christie's International Real Estate

    Source: MRED as distributed by MLS GRID,MLS#: 11786972MLS Logo

    Facts & features

    Interior

    Bedrooms & bathrooms
    • Bedrooms: 5
    • Bathrooms: 4
    • Full bathrooms: 3
    • 1/2 bathrooms: 1
    Primary bedroom
    • Features: Bathroom (Full, Double Sink)
    • Level: Second
    • Area: 380 Square Feet
    • Dimensions: 20X19
    Bedroom 2
    • Level: Second
    • Area: 170 Square Feet
    • Dimensions: 17X10
    Bedroom 3
    • Level: Second
    • Area: 208 Square Feet
    • Dimensions: 16X13
    Bedroom 4
    • Level: Second
    • Area: 208 Square Feet
    • Dimensions: 16X13
    Bedroom 5
    • Level: Basement
    • Area: 120 Square Feet
    • Dimensions: 10X12
    Breakfast room
    • Level: Main
    • Area: 170 Square Feet
    • Dimensions: 10X17
    Dining room
    • Features: Flooring (Hardwood)
    • Level: Main
    • Area: 168 Square Feet
    • Dimensions: 12X14
    Family room
    • Level: Main
    • Area: 252 Square Feet
    • Dimensions: 14X18
    Foyer
    • Level: Main
    • Area: 171 Square Feet
    • Dimensions: 19X9
    Kitchen
    • Features: Kitchen (Eating Area-Breakfast Bar, Pantry-Closet, Breakfast Room)
    • Level: Main
    • Area: 255 Square Feet
    • Dimensions: 15X17
    Laundry
    • Level: Main
    • Area: 63 Square Feet
    • Dimensions: 9X7
    Living room
    • Features: Flooring (Hardwood)
    • Level: Main
    • Area: 420 Square Feet
    • Dimensions: 15X28
    Mud room
    • Level: Main
    • Area: 108 Square Feet
    • Dimensions: 12X9
    Storage
    • Level: Basement
    • Area: 160 Square Feet
    • Dimensions: 10X16
    Walk in closet
    • Level: Second
    • Area: 100 Square Feet
    • Dimensions: 10X10
    Heating
    • Natural Gas
    Cooling
    • Central Air
    Appliances
    • Included: Double Oven, Microwave, Dishwasher, Refrigerator, Washer, Dryer, Disposal
    • Laundry: Main Level, In Unit
    Features
    • Walk-In Closet(s), Special Millwork
    • Flooring: Hardwood
    • Basement: Finished,Partial
    • Number of fireplaces: 2
    • Fireplace features: Living Room, Kitchen
    Interior area
    • Total structure area: 0

    Property

    Parking
    • Total spaces: 2
    • Parking features: On Site, Garage Owned, Attached, Garage
    • Attached garage spaces: 2
    Accessibility
    • Accessibility features: No Disability Access
    Features
    • Stories: 2
    Lot
    • Size: 0.36 Acres
    • Dimensions: 90 X 172
    Details
    • Parcel number: 05322001000000
    • Special conditions: None

    Construction

    Type & style
    • Home type: SingleFamily
    • Architectural style: Colonial
    • Property subtype: Single Family Residence
    Materials
    • Brick, Cedar
    Condition
    • New construction: No
    • Year built: 1962

    Utilities & green energy

    • Sewer: Public Sewer
    • Water: Public

    Community & neighborhood

    Community
    • Community features: Park, Tennis Court(s), Curbs, Street Lights, Street Paved
    Location
    • Region: Wilmette

    HOA & financial

    HOA
    • Services included: None

    Other

    Other facts
    • Listing terms: Conventional
    • Ownership: Fee Simple

    Price history

    DateEventPrice
    7/12/2023Sold$1,500,000+15.5%
    Source: MRED as distributed by MLS GRID #11786972 Report a problem
    6/11/2023Listing removed--
    Source: MRED as distributed by MLS GRID #11786972 Report a problem
    5/23/2023Contingent$1,299,000
    Source: MRED as distributed by MLS GRID #11786972 Report a problem
    5/19/2023Listed for sale$1,299,000+88.3%
    Source: MRED as distributed by MLS GRID #11786972 Report a problem
    9/27/2001Sold$690,000
    Source: Public Record Report a problem

    Public tax history

    YearProperty taxesTax assessment
    2024-- $80,001 +0%
    2023$17,401 +5.8%$79,999
    2022$16,447 +4.4%$79,999 +25.1%
    2021$15,750 -4%$63,956 -5%
    2020$16,403 +2%$67,288 -9%
    2019$16,086 +14.8%$73,943 +18.7%
    2018$14,008 +2.7%$62,314
    2017$13,634 -15.3%$62,314 -18.6%
    2016$16,092 +5.8%$76,533 +19.8%
    2015$15,208 +1.5%$63,884
    2014$14,979 +4.8%$63,884
    2013$14,291 -9.8%$63,884 -15.4%
    2012$15,838 -7.6%$75,551 -11.2%
    2011$17,134 +8.1%$85,095
    2010$15,847 -2%$85,095 -16.5%
    2009$16,170 +6.3%$101,858 -5%
    2008$15,208 +5.4%$107,218
    2007$14,428 +6.5%$107,218 +26.2%
    2006$13,552 +2.6%$84,949
    2005$13,206 +2%$84,949
    2004$12,946 +7.4%$84,949 +26.5%
    2003$12,052 0%$67,173
    2002$12,052 +9.1%$67,173
    2001$11,047 +4.4%$67,173 +18.6%
    2000$10,581 +9.5%$56,658
    1999$9,662 $56,658

    Find assessor info on the county website

    Neighborhood: 60091

    Nearby schools

    GreatSchools rating
    Schools provided by the listing agent
    • Elementary: Romona Elementary School
    • Middle: Wilmette Junior High School
    • High: New Trier Twp H.S. Northfield/Wi
    • District: 39

    Source: MRED as distributed by MLS GRID. This data may not be complete. We recommend contacting the local school district to confirm school assignments for this home.

    Get a cash offer in 3 minutes
    Find out how much your home could sell for in as little as 3 minutes with a no-obligation cash offer.
    Estimated market value
    $1,793,500
    Get a cash offer in 3 minutes
    Find out how much your home could sell for in as little as 3 minutes with a no-obligation cash offer.
    Estimated market value
    $1,793,500
