Skip main navigation
Off market
  • $1,951,800

    2547 McConnells Hwy, Rock Hill, SC 29732

    4beds
    5,931sqft
    SingleFamily
    Built in 2004
    56.96 Acres Lot
    $1,951,800 Zestimate®
    $329/sqft
    $4,431 Estimated rent

    Home value

    $1,951,800

    $1.68M - $2.24M

    $4,431/mo

    Zestimate® history
    Loading
    Loading...

    Owner options

    List your home for rent

    $4,431/mo

    Rent Zestimate®

    Find your next renter with Zillow Rental Manager. Plus, with online applications, you can quickly screen prospective tenants – for free.

    Learn more

    $4,431/mo

    Rent Zestimate®

    Refinance and save

    $11,617/mo

    Est. payment

    Refinancing to a lower rate could help reduce your monthly payments and save thousands over the life of the loan.

    See today's rates

    $11,617/mo

    Est. payment

    Explore your selling options

    Work with a Zillow partner agent

    Leverage their expertise and Zillow's premium Showcase listings to get your home seen by more buyers.

    Get started

    List with your own agent

    Get your home in front of millions of buyers by listing it on Zillow.

    Learn how to do it

    Sell it yourself

    Take full control of how buyers see your home on Zillow by listing For Sale by Owner (FSBO).

    List your home

    What's special

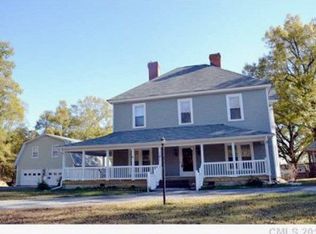
    This +/-56.7 acre gated estate was surely built for the gentleman farmer. Beautiful rolling fields, and large pond framed w/woods & streams, the 5,925 sq. ft. custom built home with all the bells and whistles. Featuring a grand foyer, handcrafted woodwork, 5 fpl & gourmet kitchen, the home also offers a heated pool and 3-car garage w/second living qtrs - additional sq ft is 1,090. An oversized equipment storage facility & large workshop/barn provide numerous opportunities for other uses/endeavors. Property includes 4 parcels PID #'s 533-00-00-001,508-00-00-020,535-00-00-001 & 508-00-00-019

    This property is not currently displayed as for sale or rent on Zillow. This may be different from what's on other websites or public sources.

    Facts & features

    Interior

    Bedrooms & bathrooms
    • Bedrooms: 4
    • Bathrooms: 5
    • Full bathrooms: 4
    • 1/2 bathrooms: 1
    Heating
    • Forced air, Electric, Gas
    Cooling
    • Central
    Appliances
    • Included: Dishwasher, Garbage disposal, Microwave, Refrigerator
    • Laundry: Laundry Room, Electric Dryer Hookup, Gas Dryer Hookup, Main Level
    Features
    • Ceiling Fan(s), Wet Bar, Breakfast Bar, Kitchen Island, Pantry, Sound System, Walk-In Closet(s), Vaulted Ceiling(s), Cathedral Ceiling(s), Built-in Features, Soaking Tub, Tray Ceiling(s), Wired for Data, Walk-In Pantry, Garage Shop, Split BR Plan, Cable Available
    • Flooring: Tile, Carpet, Hardwood
    • Windows: Insulated Windows
    • Basement: Crawl Space
    • Attic: Walk-In
    • Has fireplace: Yes
    • Fireplace features: Living Room, Great Room, Master Bedroom, Gas Log, Other, Kitchen
    Interior area
    • Total interior livable area: 5,931 sqft
    • Finished area below ground: 0

    Property

    Parking
    • Total spaces: 7
    • Parking features: Garage - Attached
    Accessibility
    • Accessibility features: Handicap Access
    Features
    • Patio & porch: Deck
    • Exterior features: Stucco
    • Pool features: In Ground
    • Spa features: Whirlpool
    • Has view: Yes
    • View description: Water
    • Has water view: Yes
    • Water view: Water
    • Waterfront features: Pond/Lake, Stream/Creek, Pier
    Lot
    • Size: 56.96 Acres
    • Features: Level, Wooded, Private, Pasture, Trees
    • Topography: Rolling
    Details
    • Additional structures: Workshop, Barn(s), Storage Shed/Outbuilding
    • Parcel number: 5330000001
    • Zoning: RA
    • Special conditions: Standard

    Construction

    Type & style
    • Home type: SingleFamily
    • Architectural style: Other
    Materials
    • brick
    • Roof: Other
    Condition
    • Year built: 2004

    Utilities & green energy

    • Water: Well
    • Utilities for property: Cable Available, Natural Gas

    Community & HOA

    Community
    • Security: Security System
    Location
    • Region: Rock Hill

    Financial & listing details

    • Price per square foot: $329/sqft
    • Tax assessed value: $1,580,070
    • Annual tax amount: $5,318

    Price history

    DateEventPrice
    6/7/2019Sold$1,287,500+321.2%$217/sqft
    Source: Canopy MLS as distributed by MLS GRID #3245652 Report a problem
    12/10/2002Sold$305,700$52/sqft
    Source: Public Record Report a problem

    Public tax history

    YearProperty taxesTax assessment
    2025$5,318 -1.9%$38,574 +15%
    2024$5,419 -2.2%$33,549
    2023$5,539 +1.2%$33,549
    2022$5,472 -36.4%$33,549
    2021$8,606 $33,549 -34.3%
    2020-- $51,079 +9%
    2019-- $46,853 +75.5%
    2018-- $26,693
    2017$4,137 $26,693
    2016$4,137 $26,693
    2014$4,137 $26,693
    Find assessor info on the county website

    Neighborhood: 29732

    Nearby schools

    GreatSchools rating
    Schools provided by the listing agent
    • Elementary: Sunset Park
    • Middle: Saluda Trail
    • High: South Pointe (SC)

    Source: The MLS. This data may not be complete. We recommend contacting the local school district to confirm school assignments for this home.

    Get a cash offer in 3 minutes
    Find out how much your home could sell for in as little as 3 minutes with a no-obligation cash offer.
    Estimated market value
    $1,951,800
    Get a cash offer in 3 minutes
    Find out how much your home could sell for in as little as 3 minutes with a no-obligation cash offer.
    Estimated market value
    $1,951,800