Skip main navigation
Off market
  • $1,327,300

    2547 NW Ordway Ave, Bend, OR 97703

    4beds
    2,612sqft
    SingleFamily
    Built in 2002
    5,227 Square Feet Lot
    $1,327,300 Zestimate®
    $508/sqft
    $4,454 Estimated rent

    Home value

    $1,327,300

    $1.25M - $1.42M

    $4,454/mo

    Zestimate® history
    Loading
    Loading...

    Owner options

    List your home for rent

    $4,454/mo

    Rent Zestimate®

    Find your next renter with Zillow Rental Manager. Plus, with online applications, you can quickly screen prospective tenants – for free.

    Learn more

    $4,454/mo

    Rent Zestimate®

    Refinance and save

    $6,242/mo

    Est. payment

    Refinancing to a lower rate could help reduce your monthly payments and save thousands over the life of the loan.

    See today's rates

    $6,242/mo

    Est. payment

    Explore your selling options

    Work with a Zillow partner agent

    Leverage their expertise and Zillow's premium Showcase listings to get your home seen by more buyers.

    Get started

    List with your own agent

    Get your home in front of millions of buyers by listing it on Zillow.

    Learn how to do it

    Sell it yourself

    Take full control of how buyers see your home on Zillow by listing For Sale by Owner (FSBO).

    List your home

    What's special

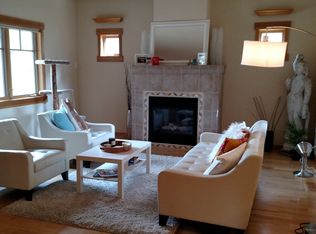
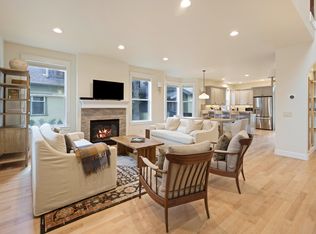
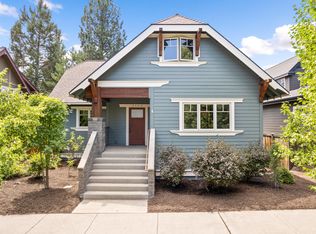
    *2208 Square Foot Bungalow/Craftsman Style Home close to parks, trails, schools, boutiques and restaurants. *1-1/2 story single family home with an additional 480 Square Foot Attached Garage wired for 220 volt. Above garage is an additional 404 Square Feet that could possibly be an Accessory Dwelling Unit with ¾ bath and separate entrance. * Main house has 3 Bedroom, 2 ½ Bath 1st FLOOR AMENITIES: *Kitchen- Granite counters, full tile back splash, SS appliances, Alder cabinets with stained Cherry finish, upgraded 2017. *Dining room. *Butler's Pantry features Granite counter top and glass upper cabinet doors adjacent to Breakfast Nook. *Living room's focal point is two Antique Stained Glass windows centered on either side of Gas fireplace with Slate surround, balanced on either side by built in bookcases. *Office/Media room off dining area with cabinets and carpet. *Powder Room, 1/2 bath. *Laundry Room with Laundry Tub, tile floors and storage. *Slate Entry. *Pacific Coast Hardwood Floors in Living, Dining, Kitchen and Breakfast Nook. *Alder Cabinets with Cherry finish through out. *3 Panel Cherry Doors throughout. *Surround Sound Speakers in Media Room. *Speakers in Living room and outside patio area. UPSTAIRS: *Master Bath- Vintage style Soak tub, His and Her Vanities. Separate Shower/Toilet area. *Jack and Jill bathroom connecting the 2 bedrooms. *Room over Garage possible ADU or Craft/Office/Studio apartment with 3/4 bath and separate entrance. *Yard fenced with underground irrigation.

    This property is off market, which means it's not currently listed for sale or rent on Zillow. This may be different from what's available on other websites or public sources.
    Facts & features

    Interior

    Bedrooms & bathrooms
    • Bedrooms: 4
    • Bathrooms: 4
    • Full bathrooms: 3
    • 1/2 bathrooms: 1
    Heating
    • Forced air, Wall, Gas
    Cooling
    • Central
    Appliances
    • Included: Dishwasher, Dryer, Garbage disposal, Microwave, Range / Oven, Refrigerator
    Features
    • Flooring: Tile, Carpet, Hardwood, Slate
    • Basement: None
    • Has fireplace: Yes
    Interior area
    • Total interior livable area: 2,612 sqft

    Property

    Parking
    • Total spaces: 3
    • Parking features: Garage - Attached
    Features
    • Exterior features: Stone, Wood, Wood products, Composition
    • Has view: Yes
    • View description: None
    Lot
    • Size: 5,227 sqft
    Details
    • Parcel number: 171136BD05200

    Construction

    Type & style
    • Home type: SingleFamily
    Materials
    • Roof: Composition
    Condition
    • Year built: 2002

    Community & neighborhood

    Location
    • Region: Bend

    Price history

    DateEventPrice
    8/12/2021Sold$1,275,000+85.1%$488/sqft
    Source: Public Record Report a problem
    3/24/2021Listing removed--
    Source: Owner Report a problem
    7/23/2018Listing removed$689,000$264/sqft
    Source: Owner Report a problem
    7/23/2018Listed for sale$689,000+0.6%$264/sqft
    Source: Owner Report a problem
    7/16/2018Sold$685,000-0.6%$262/sqft
    Source: Public Record Report a problem
    4/29/2018Pending sale$689,000$264/sqft
    Source: Owner Report a problem
    3/22/2018Price change$689,000+2.1%$264/sqft
    Source: Owner Report a problem
    8/15/2017Listed for sale$675,000$258/sqft
    Source: Owner Report a problem

    Public tax history

    YearProperty taxesTax assessment
    2025$6,993 +3.9%$413,860 +3%
    2024$6,728 +7.9%$401,810 +6.1%
    2023$6,237 +4%$378,750
    2022$5,999 +10.4%$378,750 +13.8%
    2021$5,432 $332,770
    2020-- $332,770 +6.1%
    2019$5,010 $313,670
    2018$5,010 +2.9%$313,670 +3%
    2017$4,868 +6.5%$304,540 +3%
    2016$4,573 $295,670 +3%
    2015$4,573 +5.9%$287,060 +3%
    2014$4,319 $278,700 +3%
    2013-- $270,590 +3%
    2012-- $262,710 +3%
    2011-- $255,060 +3%
    2010-- $247,640 +3%
    2009-- $240,430 +3%
    2008-- $233,430 +3%
    2007-- $226,640 +3%
    2006-- $220,040 +3%
    2005-- $213,640 +6.1%
    2003-- $201,380

    Find assessor info on the county website

    Neighborhood: Summit West

    Nearby schools

    GreatSchools rating
    Get pre-qualified for a loan
    At Zillow Home Loans, we can pre-qualify you in as little as 5 minutes with no impact to your credit score.

    An equal housing lender. NMLS #10287.

    Sell for more on Zillow
    Get a Zillow Showcase℠ listing at no additional cost and you could sell for .
    $1,327,300
    2% more
    +$26,546
    With Zillow Showcase(estimated)
    $1,353,846