Skip main navigation
Closed
  • Listed by: EDGE Realty ERA Powered • Jacob M Fish • 573-450-3791
    Bought with: Century 21 Ashland Realty
    Price Unknown

    2547 Ridgeway Dr, Jackson, MO 63755

    3beds
    2,304sqft
    Single Family Residence
    Built in 1999
    8,712 Square Feet Lot
    $325,400 Zestimate®
    $--/sqft
    $2,051 Estimated rent

    Home value

    $325,400

    $309,000 - $342,000

    $2,051/mo

    Zestimate® history
    Loading
    Loading...

    Owner options

    List your home for rent

    $2,051/mo

    Rent Zestimate®

    Find your next renter with Zillow Rental Manager. Plus, with online applications, you can quickly screen prospective tenants – for free.

    Learn more

    $2,051/mo

    Rent Zestimate®

    Refinance and save

    Refinancing to a lower rate could help reduce your monthly payments and save thousands over the life of the loan.

    See today's rates

    Explore your selling options

    Work with a Zillow partner agent

    Leverage their expertise and Zillow's premium Showcase listings to get your home seen by more buyers.

    Get started

    List with your own agent

    Get your home in front of millions of buyers by listing it on Zillow.

    Learn how to do it

    Sell it yourself

    Take full control of how buyers see your home on Zillow by listing For Sale by Owner (FSBO).

    List your home

    What's special

    Fenced backyardAttached two-car garageStucco exteriorNew refrigeratorFinished walkout basementArched architectural detailsBeautiful architectural arches
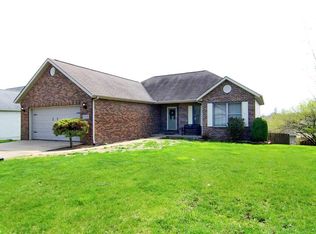
    Welcome home to this charming villa-inspired ranch located in the highly sought-after East Elementary School district in Jackson. With its stucco exterior, arched architectural details, and beautiful new front door, this home offers timeless Greek villa vibes and standout curb appeal. Step inside to find fresh paint throughout the main level, new flooring in the main level bedrooms, and a spacious living room featuring soaring vaulted ceilings and a cozy reading nook that makes the space feel both grand and inviting. The kitchen offers a new refrigerator, pantry, and a charming built-in breakfast nook with custom seating that's perfect for morning coffee or casual meals. Just off the kitchen is a separate formal dining room accented by beautiful architectural arches and the perfect niche for a credenza, buffet, or coffee bar setup. The main level also offers convenient laundry and an attached two-car garage. Downstairs, the finished walkout basement expands your living space with an additional bedroom, full bathroom, spacious family room, and a dry bar that's ideal for entertaining guests or hosting movie nights. Enjoy outdoor living from the covered deck overlooking the fenced backyard, or step down to the patio just off the walkout basement for even more space to relax and unwind. Conveniently located just minutes from I-55 access, this home combines unique character, thoughtful updates, and an unbeatable location in the desirable East Elementary School district.

    Zillow last checked:

    Listing updated:

    Listed by:

    Jacob M Fish 573-450-3791,

    EDGE Realty ERA Powered

    Bought with:

    Wendy D Flynn, 2016009432

    Century 21 Ashland Realty

    Source: MARIS,MLS#: 26045774MLS LogoOriginating MLS: Southeast Missouri REALTORS

    Facts & features

    Interior

    Bedrooms & bathrooms
    • Bedrooms: 3
    • Bathrooms: 3
    • Full bathrooms: 3
    • Main level bathrooms: 2
    • Main level bedrooms: 2
    Heating
    • Natural Gas
    Cooling
    • Ceiling Fan(s), Central Air, Electric
    Appliances
    • Included: Propane Cooktop, Disposal, Microwave, Electric Oven, Electric Range, Refrigerator, Washer, Gas Water Heater, Water Softener
    • Laundry: Main Level
    Features
    • Breakfast Room, Built-in Features, Ceiling Fan(s), Double Vanity, Eat-in Kitchen, High Ceilings, Separate Dining, Separate Shower, Soaking Tub
    • Flooring: Carpet, Laminate, Tile, Wood
    • Doors: Sliding Doors
    • Windows: Double Pane Windows
    • Basement: Partially Finished,Full,Sleeping Area,Walk-Out Access
    • Has fireplace: No
    Interior area
    • Total structure area: 2,304
    • Total interior livable area: 2,304 sqft
    • Finished area above ground: 1,465
    • Finished area below ground: 839

    Property

    Parking
    • Total spaces: 2
    • Parking features: Garage, Garage Faces Front
    • Attached garage spaces: 2
    Features
    • Levels: One
    • Patio & porch: Covered, Deck, Patio
    • Exterior features: Private Yard
    • Fencing: Back Yard
    Lot
    • Size: 8,712 Square Feet
    • Dimensions: 75 x 107
    • Features: Back Yard, Front Yard, Rectangular Lot
    Details
    • Parcel number: 151020023004000000
    • Special conditions: Standard

    Construction

    Type & style
    • Home type: SingleFamily
    • Architectural style: Mediterranean
    • Property subtype: Single Family Residence
    • Attached to another structure: Yes
    Materials
    • Stucco
    • Foundation: Concrete Perimeter
    • Roof: Architectural Shingle
    Condition
    • Updated/Remodeled
    • New construction: No
    • Year built: 1999

    Utilities & green energy

    • Electric: 220 Volts
    • Sewer: Public Sewer
    • Water: Public
    • Utilities for property: Electricity Connected, Natural Gas Connected, Sewer Connected, Water Available

    Community & HOA

    Community
    • Subdivision: Savannah Rdg Ph 02
    HOA
    • Has HOA: No
    Location
    • Region: Jackson

    Financial & listing details

    • Tax assessed value: $164,815
    • Annual tax amount: $1,601
    • Date on market: 7/17/2026
    • Cumulative days on market: 34 days
    • Listing terms: Cash,Conventional,FHA,VA Loan
    • Ownership: Private
    • Electric utility on property: Yes
    • Road surface type: Concrete

    Price history

    DateEventPrice
    9/25/2026Sold--
    Source: MARIS #26045774 Report a problem
    8/21/2026Pending sale$335,000$145/sqft
    Source: MARIS #26045774 Report a problem
    8/6/2026Price change$335,000-1.5%$145/sqft
    Source: MARIS #26045774 Report a problem
    7/28/2026Price change$340,000-1.4%$148/sqft
    Source: MARIS #26045774 Report a problem
    7/17/2026Listed for sale$345,000+38%$150/sqft
    Source: MARIS #26045774 Report a problem
    7/8/2022Sold--
    Source: MARIS #22033748 Report a problem
    6/18/2022Pending sale$250,000$109/sqft
    Source: MARIS #22033748 Report a problem
    6/6/2022Contingent$250,000$109/sqft
    Source: MARIS #22033748 Report a problem
    6/4/2022Listed for sale$250,000+39.7%$109/sqft
    Source: MARIS #22033748 Report a problem
    7/27/2015Sold--
    Source: Agent Provided Report a problem
    6/17/2015Listed for sale$179,000$78/sqft
    Source: BERKSHIRE HATHAWAY BRIDGEPORT, REALTORS #81989 Report a problem

    Public tax history

    YearProperty taxesTax assessment
    2025$1,601 +5.1%$31,310 +5%
    2024$1,523 0%$29,830
    2023$1,524 +8.6%$29,830 +8.5%
    2022$1,403 0%$27,490
    2021$1,403 -0.2%$27,490
    2020$1,406 +0.2%$27,490
    2019$1,404 $27,490
    2018$1,404 -0.1%$27,490
    2017$1,405 $27,490
    2016$1,405 +0.4%$27,490
    2015$1,400 -0.6%$27,490
    2014$1,407 +0.3%$27,490
    2013$1,403 $27,490
    2012$1,403 $27,490
    Find assessor info on the county website

    Neighborhood: 63755

    Nearby schools

    GreatSchools rating
    Schools provided by the listing agent
    • Elementary: East Elem.
    • Middle: Jackson Russell Hawkins Jr High
    • High: Jackson Sr. High

    Source: MARIS. This data may not be complete. We recommend contacting the local school district to confirm school assignments for this home.