Solid Brick Ranch Style Home * Wood Floors Under the Carpet Upstairs* Large Addition Family Room with Vaulted Wood Beam Ceiling & Wood Burning Fireplace * Oversized 2 Car Garage with Attached 20' x 9' Workshop at the Back * Long Driveway For Additional Parking * Finished Basement With Bedroom & 3/4 Bath and Additional Family Room* Laundry Area Allows for Extra Storage Area * This Home Needs Updating * Has Great Bones & Square Footage* HOME IS BEING SOLD AS IS*
Sold for $481,000
$481,000
2547 S Vrain Street, Denver, CO 80219
3beds
2,278sqft
Single Family Residence
Built in 1955
7,190 Square Feet Lot
$567,700 Zestimate®
$211/sqft
$2,837 Estimated rent
Home value
$567,700
$528,000 - $607,000
$2,837/mo
Zestimate® history
Owner options
List your home for rent
$2,837/mo
Rent Zestimate®
Find your next renter with Zillow Rental Manager. Plus, with online applications, you can quickly screen prospective tenants – for free.
$2,837/mo
Rent Zestimate®
Refinance and save
$2,952/mo
Est. payment
Refinancing to a lower rate could help reduce your monthly payments and save thousands over the life of the loan.
$2,952/mo
Est. payment
Explore your selling options
Work with a Zillow partner agent
Leverage their expertise and Zillow's premium Showcase listings to get your home seen by more buyers.
Get startedList with your own agent
Get your home in front of millions of buyers by listing it on Zillow.
Learn how to do itSell it yourself
Take full control of how buyers see your home on Zillow by listing For Sale by Owner (FSBO).
List your homeWhat's special
Brick ranch style homeWood burning fireplaceLarge addition family roomVaulted wood beam ceilingLong drivewayCarpet upstairsLaundry area
Zillow last checked:
Listing updated:
Listed by:
Marty Mamigonian 303-433-3158 marty4homes@gmail.com,
JPAR Modern Real Estate
Bought with:
Aleita L Ward, 100043140
Keller Williams Advantage Realty LLC
Source: REcolorado as distributed by MLS GRID,MLS#: 6870053
Facts & features
Interior
Bedrooms & bathrooms
- Bedrooms: 3
- Bathrooms: 2
- Full bathrooms: 1
- 3/4 bathrooms: 1
- Main level bathrooms: 1
- Main level bedrooms: 2
Primary bedroom
- Level: Main
- Area: 132 Square Feet
- Dimensions: 11 x 12
Bedroom
- Level: Main
- Area: 110 Square Feet
- Dimensions: 10 x 11
Bedroom
- Description: Non Conforming No Egress Window
- Level: Basement
- Area: 110 Square Feet
- Dimensions: 10 x 11
Bathroom
- Description: Sky Light
- Level: Main
- Area: 40 Square Feet
- Dimensions: 5 x 8
Bathroom
- Level: Basement
- Area: 25 Square Feet
- Dimensions: 5 x 5
Dining room
- Level: Main
- Area: 77 Square Feet
- Dimensions: 7 x 11
Family room
- Description: Wood Fireplace/Vaulted Ceiling
- Level: Main
- Area: 330 Square Feet
- Dimensions: 15 x 22
Family room
- Level: Basement
- Area: 253 Square Feet
- Dimensions: 11 x 23
Kitchen
- Level: Main
- Area: 121 Square Feet
- Dimensions: 11 x 11
Laundry
- Description: Also Storage Area
- Level: Basement
- Area: 207 Square Feet
- Dimensions: 9 x 23
Living room
- Description: Bay Window
- Level: Main
- Area: 228 Square Feet
- Dimensions: 12 x 19
Heating
- Forced Air, Natural Gas
Cooling
- Evaporative Cooling
Appliances
- Included: Disposal, Dryer, Gas Water Heater, Microwave, Refrigerator, Self Cleaning Oven, Washer
- Laundry: In Unit
Features
- Vaulted Ceiling(s)
- Flooring: Carpet, Wood
- Windows: Bay Window(s), Double Pane Windows, Skylight(s)
- Basement: Partial
- Number of fireplaces: 1
- Fireplace features: Family Room, Wood Burning
Interior area
- Total structure area: 2,278
- Total interior livable area: 2,278 sqft
- Finished area above ground: 1,415
- Finished area below ground: 604
Property
Parking
- Total spaces: 2
- Parking features: Concrete, Exterior Access Door, Heated Garage, Oversized
- Garage spaces: 2
Features
- Levels: One
- Stories: 1
- Patio & porch: Covered, Patio
- Exterior features: Garden, Private Yard
Lot
- Size: 7,190 Square Feet
- Features: Level
Details
- Parcel number: 530316029
- Zoning: S-SU-D
- Special conditions: Standard
Construction
Type & style
- Home type: SingleFamily
- Architectural style: Traditional
- Property subtype: Single Family Residence
Materials
- Brick, Frame, Wood Siding
- Foundation: Slab
- Roof: Composition
Condition
- Fixer
- Year built: 1955
Utilities & green energy
- Electric: 220 Volts in Garage
- Sewer: Public Sewer
- Water: Public
- Utilities for property: Cable Available, Electricity Connected, Natural Gas Connected, Phone Available
Community & HOA
Community
- Subdivision: Harvey Park
HOA
- Has HOA: No
Location
- Region: Denver
Financial & listing details
- Price per square foot: $211/sqft
- Tax assessed value: $557,400
- Annual tax amount: $1,684
- Date on market: 10/26/2023
- Listing terms: Cash,Conventional
- Exclusions: Large Air Compressor In Garage & Sellers Personal Belongings other Items On The Property Will Remain
- Ownership: Individual
- Electric utility on property: Yes
- Road surface type: Paved
Price history
| Date | Event | Price |
|---|---|---|
| 11/14/2023 | Sold | $481,000+0.2%$211/sqft |
Source:  REcolorado as distributed by MLS GRID #6870053 Report a problem REcolorado as distributed by MLS GRID #6870053 Report a problem | ||
| 10/27/2023 | Pending sale | $480,000$211/sqft |
Source: REcolorado as distributed by MLS GRID #6870053 Report a problem | ||
| 10/25/2023 | Listed for sale | $480,000$211/sqft |
Source: REcolorado as distributed by MLS GRID #6870053 Report a problem | ||
Public tax history
| Year | Property taxes | Tax assessment |
|---|---|---|
| 2025 | $2,720 +2.2% | $39,300 +14.4% |
| 2024 | $2,661 +19% | $34,340 -8.2% |
| 2023 | $2,236 +3.6% | $37,390 +33% |
| 2022 | $2,159 +40.8% | $28,120 -2.8% |
| 2021 | $1,534 +2.9% | $28,930 +4% |
| 2020 | $1,491 +28.6% | $27,813 -0.7% |
| 2019 | $1,159 | $28,008 +26.3% |
| 2018 | $1,159 +0.3% | $22,180 |
| 2017 | $1,155 +51.7% | $22,180 +25.2% |
| 2016 | $762 +17.7% | $17,710 |
| 2015 | $647 0% | $17,710 +13.6% |
| 2014 | $647 -4.2% | $15,590 |
| 2013 | $676 -40.8% | $15,590 -2.6% |
| 2012 | $1,141 +6.7% | $16,000 |
| 2011 | $1,069 +2.2% | $16,000 -0.4% |
| 2010 | $1,046 +79.8% | $16,060 |
| 2009 | $582 -0.2% | $16,060 -3.7% |
| 2008 | $583 -10.5% | $16,670 |
| 2007 | $651 -44.4% | $16,670 -5.7% |
| 2006 | $1,170 +9.7% | $17,680 |
| 2005 | $1,067 +10.2% | $17,680 +3.8% |
| 2003 | $968 +1.9% | $17,030 +5.3% |
| 2002 | $950 | $16,170 +13.6% |
| 2001 | -- | $14,230 |
Find assessor info on the county website
Neighborhood: Harvey Park
Nearby homes
- $507,9004 bd2 ba1.7k sqft2551 S Vrain St, Denver, CO 80219Off Market
- $445,1002 bd2 ba947 sqft2541 S Vrain St, Denver, CO 80219Off Market
- $502,6004 bd1 ba1k sqft2557 S Vrain St, Denver, CO 80219Off Market
- $560,0004 bd1 ba1.6k sqft2546 S Winona Ct, Denver, CO 80219Off Market
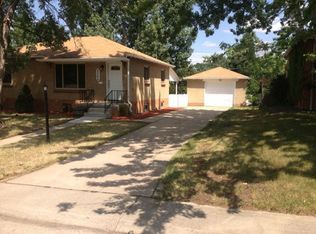
- $645,0005 bd3 ba2k sqft2542 S Winona Ct, Denver, CO 80219Sold
- $551,0004 bd2 ba1.9k sqft2537 S Vrain St, Denver, CO 80219Off Market
- $2,7504 bd2 ba1.7k sqft2552 S Winona Ct, Denver, CO 80219For Rent
- $513,5004 bd2 ba2.2k sqft2544 S Vrain St, Denver, CO 80219Off Market
Nearby schools
GreatSchools rating
- 8/10Doull Elementary SchoolGrades: PK-5Distance: 0.1 mi
- 3/10Kunsmiller Creative Arts AcademyGrades: 1-12Distance: 0.4 mi
- 3/10Bear Valley International SchoolGrades: 6-8Distance: 1 mi
Schools provided by the listing agent
- Elementary: Doull
- Middle: Henry
- High: John F. Kennedy
- District: Denver 1
Source: REcolorado as distributed by MLS GRID. This data may not be complete. We recommend contacting the local school district to confirm school assignments for this home.
Get a cash offer in 3 minutes
Find out how much your home could sell for in as little as 3 minutes with a no-obligation cash offer.
Estimated market value
$567,700
Get a cash offer in 3 minutes
Find out how much your home could sell for in as little as 3 minutes with a no-obligation cash offer.
Estimated market value
$567,700
- Colorado
- Denver County
- Denver
- 80219
- Harvey Park
- 2547 S Vrain Street
