Skip main navigation
Sold
  • $1,250,000

    2547 SW Hillcrest Dr, Portland, OR 97201

    4beds
    4,269sqft
    Residential, Single Family Residence
    Built in 1907
    9,147.6 Square Feet Lot
    $1,250,800 Zestimate®
    $293/sqft
    $6,117 Estimated rent

    Home value

    $1,250,800

    $1.18M - $1.33M

    $6,117/mo

    Zestimate® history
    Loading
    Loading...

    Owner options

    List your home for rent

    $6,117/mo

    Rent Zestimate®

    Find your next renter with Zillow Rental Manager. Plus, with online applications, you can quickly screen prospective tenants – for free.

    Learn more

    $6,117/mo

    Rent Zestimate®

    Refinance and save

    $6,285/mo

    Est. payment

    Refinancing to a lower rate could help reduce your monthly payments and save thousands over the life of the loan.

    See today's rates

    $6,285/mo

    Est. payment

    Explore your selling options

    Work with a Zillow partner agent

    Leverage their expertise and Zillow's premium Showcase listings to get your home seen by more buyers.

    Get started

    List with your own agent

    Get your home in front of millions of buyers by listing it on Zillow.

    Learn how to do it

    Sell it yourself

    Take full control of how buyers see your home on Zillow by listing For Sale by Owner (FSBO).

    List your home

    What's special

    Stately fireplaceMultiple outdoor living spacesTwo fully fenced areasPicturesque viewsCutting gardenServiced viking rangePrivate garden sanctuary
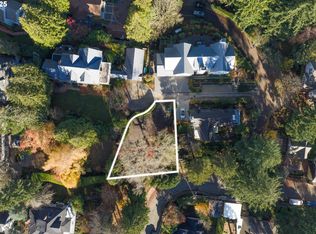
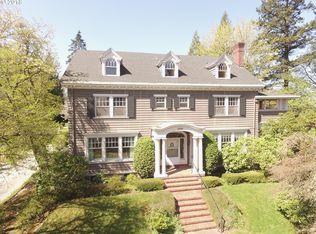
    A true Portland Heights legacy, this stately historic residence rises gracefully above the street on a prized corner lot, offering timeless architecture, refined craftsmanship, and enduring elegance. Light-filled interiors flow effortlessly between formal and casual living spaces, highlighted by French doors, custom millwork, and warm natural light throughout. The gourmet kitchen is designed for both everyday living and entertaining, featuring custom cabinetry, a serviced Viking range with all new parts, and a newly installed dishwasher. The inviting living room centers around a stately fireplace, while the primary suite offers a serene retreat with its own fireplace, private balcony, and picturesque views. The lower level provides flexible living with abundant storage and a generous multi-use space ideal for a home theater, game room, or creative studio. Outdoors, the landscaped grounds create a private garden sanctuary with seasonal fruit trees, a cutting garden, and two fully fenced areas perfect for play or relaxation. Multiple outdoor living spaces include four balconies and two covered patios surrounded by lush greenery. Recent upgrades include a new roof, fresh exterior paint, new energy-efficient windows, upgraded electrical, new insulation, and a newly poured two-car parking area. Thoughtful details such as Cremone bolt hardware on French doors and built-in cabinetry further elevate quality and functionality. Located on a quiet street just steps from Ainsworth Elementary, Council Crest Park, and convenient transit to downtown, this Portland Heights classic offers timeless elegance, modern comfort, and an exceptional lifestyle. [Home Energy Score = 3. HES Report at https://rpt.greenbuildingregistry.com/hes/OR10201264]

    Zillow last checked:

    Listing updated:

    Listed by:

    Gabriela Mann 503-750-0327,

    Keller Williams Realty Professionals

    Bought with:

    Carolyn Hoty, 200604179

    Keller Williams Realty Professionals

    Source: RMLS (OR),MLS#: 237089386MLS Logo

    Facts & features

    Interior

    Bedrooms & bathrooms
    • Bedrooms: 4
    • Bathrooms: 4
    • Full bathrooms: 3
    • Partial bathrooms: 1
    • Main level bathrooms: 1
    Primary bedroom
    • Features: Balcony, Closet Organizer, Hardwood Floors, Patio, High Ceilings, Walkin Closet
    • Level: Upper
    Bedroom 2
    • Features: Balcony, Closet Organizer, Hardwood Floors, Walkin Closet
    • Level: Upper
    Bedroom 3
    • Features: Hardwood Floors, Closet
    • Level: Upper
    Bedroom 4
    • Features: Closet Organizer, Engineered Hardwood, Walkin Closet
    • Level: Lower
    Dining room
    • Features: Builtin Features, Formal, French Doors, Hardwood Floors, Walkin Closet
    • Level: Main
    Family room
    • Features: Exterior Entry, Great Room, E N E R G Y S T A R Qualified Appliances
    • Level: Lower
    Kitchen
    • Features: Builtin Features, Dishwasher, Gourmet Kitchen, Island, Microwave, Tile Floor
    • Level: Main
    Living room
    • Features: Fireplace, French Doors, Hardwood Floors, Patio, High Ceilings
    • Level: Main
    Heating
    • Other, Radiant, Fireplace(s)
    Appliances
    • Included: Appliance Garage, Built-In Refrigerator, Dishwasher, Gas Appliances, Microwave, Range Hood, ENERGY STAR Qualified Appliances, Gas Water Heater
    • Laundry: Laundry Room
    Features
    • Floor 3rd, High Ceilings, Marble, Vaulted Ceiling(s), Closet Organizer, Walk-In Closet(s), Built-in Features, Sink, Balcony, Closet, Formal, Great Room, Gourmet Kitchen, Kitchen Island, Pantry
    • Flooring: Engineered Hardwood, Hardwood, Heated Tile, Wood, Tile
    • Doors: French Doors
    • Windows: Double Pane Windows
    • Basement: Finished
    • Number of fireplaces: 2
    Interior area
    • Total structure area: 4,269
    • Total interior livable area: 4,269 sqft

    Property

    Parking
    • Parking features: Driveway
    • Has uncovered spaces: Yes
    Features
    • Stories: 3
    • Patio & porch: Covered Patio, Patio
    • Exterior features: Garden, Yard, Balcony, Exterior Entry
    • Has view: Yes
    • View description: City, Territorial, Trees/Woods
    Lot
    • Size: 9,147 sqft
    • Features: Corner Lot, Cul-De-Sac, Hilly, Trees, Wooded, SqFt 7000 to 9999
    Details
    • Additional structures: ToolShed
    • Parcel number: R180807

    Construction

    Type & style
    • Home type: SingleFamily
    • Architectural style: Craftsman,English
    • Property subtype: Residential, Single Family Residence
    Materials
    • Brick, Wood Siding
    • Foundation: Concrete Perimeter
    • Roof: Composition
    Condition
    • Resale
    • New construction: No
    • Year built: 1907
    Details
    • Warranty included: Yes

    Utilities & green energy

    • Gas: Gas
    • Sewer: Public Sewer
    • Water: Public

    Community & neighborhood

    Location
    • Region: Portland

    Other

    Other facts
    • Listing terms: Cash,Conventional,FHA,VA Loan
    • Road surface type: Concrete, Paved

    Price history

    DateEventPrice
    5/1/2026Sold$1,250,000-7.4%$293/sqft
    Source: RMLS (OR) #237089386 Report a problem
    4/6/2026Pending sale$1,349,999$316/sqft
    Source: RMLS (OR) #237089386 Report a problem
    2/26/2026Listed for sale$1,349,999+10.2%$316/sqft
    Source: RMLS (OR) #237089386 Report a problem
    3/24/2021Listing removed--
    Source: Owner Report a problem
    6/18/2019Sold$1,224,527-2%$287/sqft
    Source: Public Record Report a problem
    5/14/2019Pending sale$1,250,000$293/sqft
    Source: Owner Report a problem
    5/14/2019Price change$1,250,000+0.1%$293/sqft
    Source: Owner Report a problem
    4/2/2019Listed for sale$1,249,000-3.8%$293/sqft
    Source: Owner Report a problem
    1/28/2019Listing removed$4,995$1/sqft
    Source: Zillow Rental Manager Report a problem
    1/3/2019Listed for rent$4,995$1/sqft
    Source: Zillow Rental Manager Report a problem
    10/5/2018Listing removed$1,299,000$304/sqft
    Source: Windermere Realty Trust #17541241 Report a problem
    4/4/2018Price change$1,299,000-3.8%$304/sqft
    Source: Windermere Realty Trust #17541241 Report a problem
    10/14/2017Listed for sale$1,350,000+40.6%$316/sqft
    Source: Windermere Stellar #17541241 Report a problem
    9/20/2005Sold$960,000+65.5%$225/sqft
    Source: Public Record Report a problem
    7/8/1996Sold$580,000$136/sqft
    Source: Public Record Report a problem

    Public tax history

    YearProperty taxesTax assessment
    2025$27,557 +4.6%$1,093,410 +3%
    2024$26,355 +0.4%$1,061,570 +3%
    2023$26,247 +2.7%$1,030,660 +3%
    2022$25,566 -0.9%$1,000,650 +3%
    2021$25,807 +20.9%$971,510 +3%
    2020$21,342 +5%$943,220 +3%
    2019$20,321 $915,750 +3%
    2018$20,321 -4.6%$889,080 +3%
    2017$21,297 +20.7%$863,190 +3%
    2016$17,651 $838,050 +3%
    2015$17,651 +5%$813,650 +3%
    2014$16,807 +3.9%$789,960 +3%
    2013$16,175 +25.9%$766,960 +3%
    2012$12,848 -5.2%$744,630 +3%
    2011$13,553 -5.3%$722,950 +3%
    2010$14,311 -3.6%$701,900 +3%
    2009$14,847 +5.9%$681,460 +3%
    2008$14,016 +0.2%$661,620 +3%
    2007$13,986 +11.4%$642,350 +3%
    2006$12,558 +4.8%$623,650 +3%
    2005$11,989 -7.7%$605,490 +3%
    2004$12,989 +16.8%$587,860 +3%
    2003$11,117 +12%$570,740 +19.3%
    2002$9,926 +8%$478,550 +6.1%
    2000$9,194 $451,090

    Find assessor info on the county website

    Neighborhood: Southwest Hills

    Nearby schools

    GreatSchools rating
    Schools provided by the listing agent
    • Elementary: Ainsworth
    • Middle: West Sylvan
    • High: Lincoln

    Source: RMLS (OR). This data may not be complete. We recommend contacting the local school district to confirm school assignments for this home.

    Get a cash offer in 3 minutes
    Find out how much your home could sell for in as little as 3 minutes with a no-obligation cash offer.
    Estimated market value
    $1,250,800
    Get a cash offer in 3 minutes
    Find out how much your home could sell for in as little as 3 minutes with a no-obligation cash offer.
    Estimated market value
    $1,250,800