Move In Ready By LEGACY CUSTOM HOMES! Loaded! 5 Bedrooms, 5.5 Baths, Owners Suite on 2nd Floor with Private Guest Suite on the main level. Both formals as you enter the foyer! Wide open Gourmet Kitchen,Famaly,Breakfast rooms! Perfect for Entertaining! Mud Room off the large 3 car garage! Mega screened porch w/ fireplace overlooking the well landscaped .33-acre lot! Awesome Media room! Large Bonus Room! All Beds with direct bath access. Unfinished Storage on 2nd and 3rd floors!
Sold for $1,539,000
$1,539,000
2547 Silas Peak Ln, Apex, NC 27523
5beds
4,075sqft
Single Family Residence, Residential
Built in 2023
0.33 Acres Lot
$1,637,200 Zestimate®
$378/sqft
$4,359 Estimated rent
Home value
$1,637,200
$1.54M - $1.75M
$4,359/mo
Zestimate® history
Owner options
List your home for rent
$4,359/mo
Rent Zestimate®
Find your next renter with Zillow Rental Manager. Plus, with online applications, you can quickly screen prospective tenants – for free.
$4,359/mo
Rent Zestimate®
Refinance and save
$11,007/mo
Est. payment
Refinancing to a lower rate could help reduce your monthly payments and save thousands over the life of the loan.
$11,007/mo
Est. payment
Explore your selling options
Work with a Zillow partner agent
Leverage their expertise and Zillow's premium Showcase listings to get your home seen by more buyers.
Get startedList with your own agent
Get your home in front of millions of buyers by listing it on Zillow.
Learn how to do itSell it yourself
Take full control of how buyers see your home on Zillow by listing For Sale by Owner (FSBO).
List your homeWhat's special
Unfinished storagePrivate guest suiteAwesome media roomLarge bonus roomOwners suiteMud room
Zillow last checked:
Listing updated:
Listed by:
Burks Crumpler 919-539-5849,
Chase Properties, Inc.
Bought with:
Shanda Heller, 171707
RE/MAX United
Source: Doorify MLS,MLS#: 2519917
Facts & features
Interior
Bedrooms & bathrooms
- Bedrooms: 5
- Bathrooms: 6
- Full bathrooms: 5
- 1/2 bathrooms: 1
Heating
- Forced Air, Natural Gas, Zoned
Cooling
- Central Air, Zoned
Appliances
- Included: Dishwasher, Gas Cooktop, Gas Water Heater, Microwave, Plumbed For Ice Maker, Tankless Water Heater, Oven
- Laundry: Laundry Room, Upper Level
Features
- Bathtub Only, Bathtub/Shower Combination, Bookcases, Pantry, Ceiling Fan(s), Double Vanity, Entrance Foyer, High Ceilings, Separate Shower, Shower Only, Walk-In Shower, Water Closet
- Flooring: Carpet, Hardwood, Tile
- Basement: Crawl Space
- Number of fireplaces: 2
- Fireplace features: Family Room, Gas Log, Sealed Combustion
Interior area
- Total structure area: 4,075
- Total interior livable area: 4,075 sqft
- Finished area above ground: 4,075
- Finished area below ground: 0
Property
Parking
- Total spaces: 3
- Parking features: Concrete, Driveway, Garage, Garage Door Opener, Garage Faces Front, Garage Faces Side
- Garage spaces: 3
Features
- Levels: Tri-Level
- Patio & porch: Porch, Screened
- Exterior features: Rain Gutters
- Has view: Yes
Lot
- Size: 0.33 Acres
- Features: Landscaped
Details
- Parcel number: 0723862009
Construction
Type & style
- Home type: SingleFamily
- Architectural style: Traditional, Transitional
- Property subtype: Single Family Residence, Residential
Materials
- Brick, Fiber Cement
Condition
- New construction: Yes
- Year built: 2023
Details
- Builder name: Legacy Custom Homes
Utilities & green energy
- Sewer: Public Sewer
- Water: Public
Community & HOA
Community
- Subdivision: Ellsworth
HOA
- Has HOA: Yes
- HOA fee: $1,800 annually
Location
- Region: Apex
Financial & listing details
- Price per square foot: $378/sqft
- Tax assessed value: $1,555,144
- Annual tax amount: $13,598
- Date on market: 7/5/2023
Price history
| Date | Event | Price |
|---|---|---|
| 8/21/2023 | Sold | $1,539,000-0.6%$378/sqft |
Source:  Doorify MLS #2519917 Report a problem Doorify MLS #2519917 Report a problem | ||
| 7/15/2023 | Pending sale | $1,549,000$380/sqft |
Source: Doorify MLS #2519917 Report a problem | ||
| 7/5/2023 | Listed for sale | $1,549,000$380/sqft |
Source: Doorify MLS #2519917 Report a problem | ||
Public tax history
| Year | Property taxes | Tax assessment |
|---|---|---|
| 2025 | $13,598 +2.3% | $1,555,144 |
| 2024 | $13,293 +592.4% | $1,555,144 +521.8% |
| 2023 | $1,920 | $250,100 |
Find assessor info on the county website
Neighborhood: 27523
Nearby homes
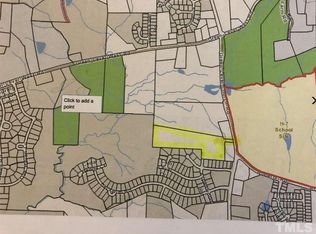
- $1,267,50015 Acres8209 Green Level Church Rd, Apex, NC 27523Off Market
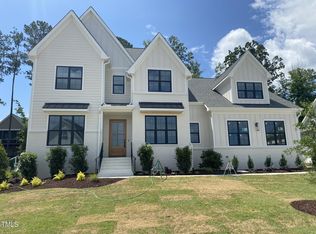
- $1,892,6005 bd6 ba4.9k sqft2541 Silas Peak Ln, Apex, NC 27523Off Market
- $1,800,0005 bd7 ba4.5k sqft2553 Silas Peak Ln, Apex, NC 27523Sold
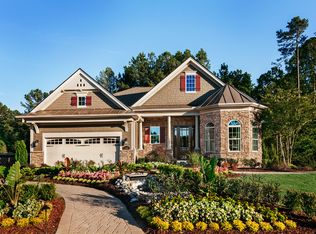
- $945,2002 bd3 ba2.2k sqft2530 Silver Dew Ct, Apex, NC 27523Off Market
- $2,186,0007 bd6 ba6.9k sqft113 Ludbrook Ct, Apex, NC 27523Sold
- $1,575,0005 bd6 ba4k sqft2559 Silas Peak Ln, Apex, NC 27523Sold
- $2,019,4585 bd6 ba5.4k sqft2535 Silas Peak Ln, Apex, NC 27523Sold
- $989,500-- bd3 ba2.9k sqft2537 Silver Dew Ct, Apex, NC 27523Off Market
Nearby schools
GreatSchools rating
- 10/10White Oak ElementaryGrades: PK-5Distance: 1.1 mi
- 10/10Mills Park Middle SchoolGrades: 6-8Distance: 2.8 mi
- 10/10Green Level High SchoolGrades: 9-12Distance: 0.3 mi
Schools provided by the listing agent
- Elementary: Wake County Schools
- Middle: Wake County Schools
- High: Wake County Schools
Source: Doorify MLS. This data may not be complete. We recommend contacting the local school district to confirm school assignments for this home.
Get a cash offer in 3 minutes
Find out how much your home could sell for in as little as 3 minutes with a no-obligation cash offer.
Estimated market value
$1,637,200
Get a cash offer in 3 minutes
Find out how much your home could sell for in as little as 3 minutes with a no-obligation cash offer.
Estimated market value
$1,637,200
- North Carolina
- Wake County
- Apex
- 27523
- 2547 Silas Peak Ln
Nearby cities
Nearby zip codes
Other Apex Topics
