WE LISTENED to FEEDBACK: FULL INTERIOR PREPPED/PAINTED - INCL ALL TRIM/DOORS + CLOSETS & GARAGE! BYE BYE POPCORN CEILINGS from VAULTED KITCHEN, LIVING & DINING ROOMS, HALLWAY & FOYER CEILINGS, HELLO BRIGHT/FRESH KNOCKDOWN CEILING TEXTURE & FRESH COAT of WHITE PAINT! CRISP, CLEAN, FRESH, NEW! CLEANED BACKYARD FENCE - LOOKS NEW AGAIN! We're Ready to SELL this MOVE-IN-READY, 1-STORY, END UNIT VILLA! Are YOU Ready to Buy?! CLICK *UPDATED* 3D TOUR LINK for IMMERSIVE VIRTUAL TOUR! HIGH/DRY= *NON-EVACUATION & FLOOD ZONE X* Brookfield Townhomes/Villas in Heart of Countryside w Diverse Blend of Residents: ALL WELCOME! PET FRIENDLY (*NO WEIGHT LIMIT!)! *NOT A CONDO-COMMUNITY; NO MILESTONE INSPECTIONS/STUDIES REQ’D* Enjoy x2 Recreational Areas: Front Clubhouse, w Kitchen (Available to Rent!), 2 Tennis/Pickleball Courts, Pool & Spa. Rear Pool, Spa, w Cabana! Enter Villa w Side Entryway into Foyer w Coat Closet! Step into MODERN, TOP-QUALITY Kitchen Overflows into Dining & Living Area w Vaulted Ceilings w FRESH KNOCKDOWN TEXTURE, Skylight, Wood Burning Fireplace + View of Xtra WIDE Fenced Backyard w Gate for Direct Outside Access; Perfect for Bike Storage! Large Paved Open Patio + Shady Covered Patio! FULLY ENCLOSED Interior Lanai is ADDITIONAL 80sf of Versatile Space: Reading Nook/Studio (Lighting is Great!) Impact Sliders & Windows to Private Backyard! Owner’s Retreat Bdrm w/Bump-Out Bay Window + View of Backyard! En-Suite w Open Dressing Area & Makeup Vanity, Walk-in Closet (6’ x 5.4’)! Private Bath w Granite Adorned Vanity, Walk-in Shower, Shampoo Niche, Glass Doors! Bdrm #2 at Opposite End Promotes Privacy, Arched Window Adds Architectural Quality! Guest Bath w Linen Closet, FULLY UPDATED w Cohesive Kitchen Style Aesthetic: Oversized Oak Vanity w Granite, Tiled Tub/Shower Combo! *Stability Bars in Both Baths for Safety + Windows for Fresh Air* Well-Thought Out Investments went into this Lovely Villa... A Sizeable Den Off Great Room: Perfect Nursery, Office, or Exercise Room?! Laundry Closet in Garage! *BRAZILIAN WOOD FLOORS STEAL the SHOW* = UNTIL You Enter the Chef's KITCHEN!! NO EXPENSE SPARED to RENOVATE w Gorgeous Oak Cabinetry, Granite Counters UP WALLS as BACKSPLASH! Pantry Cabinet w STACKED Drawers, Spice Drawer, Cookie Sheet Cab, Under Cab Light Strips, Trash Pull-Out + Garbage Bag Bin, Appliance Shed + ALL LOWER CABS w Custom Dovetail, Pull Out Drawers: Ultra Organized, Easy to Access, Visual Storage! PLUS a WALK-IN PANTRY w MORE Shelving Lined w Acrylic so Cans Don’t Wobble!! 5-Mins from Countryside Mega-Shopping Experience! Medical Care & Lifestyle Needs Minutes in ANY Direction. Downtown Dunedin, Safety Harbor, Clearwater, Palm Harbor <10-20-mins! Honeymoon Island, Clearwater Beach <20-mins! Hwy 19 Constructions' Creating Service Rd to Enter/Exit Onto: Huge Traffic Improvement! EASILY Enter/Exit, North/Southbound at Hammock Pine Blvd TRAFFIC LIGHT! *AFFORDABLE $310/Mon HOA* Grounds/Ext Maintenance, Ext Painting, Fences/ROOF Replacements, Recreational Upkeep, Prof. Mgmt., Trash, Subterranean Termite Preventative Care, & More! Lakes, Landscaping, Location, & Amenities, Combined w/ LOW HOA & REDUCED PRICE Makes This a Savvy Investment! *UPDATES* Roof 2023; HVAC RHEEM 2014; 125-Amp Electric Panel w/Sub-Panel for Generator; Water Heater 2024; FULLY UPDATED BATHROOMS/KITCHEN; Solid Cherry Wood Brazilian Flooring; & Windows 1991! Fresh Paint Walls, Ceilings, Doors, Trim, Incl ALL Closets & Garage; Fresh Knockdown Ceilings (Aug 2025!)
Sold for $347,000
$347,000
2547 STONY BROOK LANE, CLEARWATER, FL 33761
2beds
1,382sqft
Villa
Built in 1991
3,812 Square Feet Lot
$342,000 Zestimate®
$251/sqft
$2,360 Estimated rent
Home value
$342,000
$311,000 - $376,000
$2,360/mo
Zestimate® history
Owner options
List your home for rent
$2,360/mo
Rent Zestimate®
Find your next renter with Zillow Rental Manager. Plus, with online applications, you can quickly screen prospective tenants – for free.
$2,360/mo
Rent Zestimate®
Refinance and save
$2,691/mo
Est. payment
Refinancing to a lower rate could help reduce your monthly payments and save thousands over the life of the loan.
$2,691/mo
Est. payment
Explore your selling options
Work with a Zillow partner agent
Leverage their expertise and Zillow's premium Showcase listings to get your home seen by more buyers.
Get startedList with your own agent
Get your home in front of millions of buyers by listing it on Zillow.
Learn how to do itSell it yourself
Take full control of how buyers see your home on Zillow by listing For Sale by Owner (FSBO).
List your homeWhat's special
Granite countersFresh paint wallsGranite adorned vanityFresh knockdown ceilingsGuest bathXtra wide fenced backyardCleaned backyard fence
Zillow last checked:
Listing updated:
Listed by:
Sara LaRock 727-831-7446,
LAROCK REALTY & PROPERTY MGMT. 727-998-2040
Bought with:
Roseanna Calley, 3000606
PREFERRED REALTY GROUP, LLC
Source: Stellar MLS,MLS#: TB8377642 Originating MLS: Suncoast Tampa
Originating MLS: Suncoast Tampa
Facts & features
Interior
Bedrooms & bathrooms
- Bedrooms: 2
- Bathrooms: 2
- Full bathrooms: 2
Rooms
- Room types: Bonus Room, Den/Library/Office, Florida Room
Primary bedroom
- Features: Ceiling Fan(s), En Suite Bathroom, Walk-In Closet(s)
- Level: First
- Area: 182.71 Square Feet
- Dimensions: 12.1x15.1
Bedroom 2
- Features: Ceiling Fan(s), Other, Built-in Closet
- Level: First
- Area: 123.21 Square Feet
- Dimensions: 11.1x11.1
Primary bathroom
- Features: En Suite Bathroom, Exhaust Fan, Granite Counters, Makeup/Vanity Space, Shower No Tub, Single Vanity, Tall Countertops, Window/Skylight in Bath, Walk-In Closet(s)
- Level: First
- Area: 91.02 Square Feet
- Dimensions: 8.2x11.1
Bathroom 2
- Features: Exhaust Fan, Granite Counters, Single Vanity, Tall Countertops, Tub With Shower, Window/Skylight in Bath, Linen Closet
- Level: First
- Area: 65.25 Square Feet
- Dimensions: 7.5x8.7
Bonus room
- Features: No Closet
- Level: First
- Area: 73.79 Square Feet
- Dimensions: 9.11x8.1
Den
- Features: Built-In Shelving, No Closet
- Level: First
- Area: 74.62 Square Feet
- Dimensions: 9.1x8.2
Dining room
- Features: Breakfast Bar, No Closet
- Level: First
- Area: 119.72 Square Feet
- Dimensions: 14.6x8.2
Great room
- Features: Ceiling Fan(s), No Closet
- Level: First
- Area: 293.58 Square Feet
- Dimensions: 12.6x23.3
Kitchen
- Features: Breakfast Bar, Built-In Shelving, Exhaust Fan, Granite Counters, Pantry, Walk-In Closet(s)
- Level: First
- Area: 140.61 Square Feet
- Dimensions: 10.9x12.9
Living room
- Features: Ceiling Fan(s), No Closet
- Level: First
- Area: 177.79 Square Feet
- Dimensions: 12.6x14.11
Heating
- Central, Electric
Cooling
- Central Air
Appliances
- Included: Dishwasher, Disposal, Dryer, Electric Water Heater, Ice Maker, Microwave, Range, Refrigerator, Washer, Water Softener
- Laundry: In Garage, Laundry Closet, Same Floor As Condo Unit
Features
- Built-in Features, Ceiling Fan(s), High Ceilings, Living Room/Dining Room Combo, Open Floorplan, Primary Bedroom Main Floor, Solid Wood Cabinets, Split Bedroom, Stone Counters, Thermostat, Vaulted Ceiling(s), Walk-In Closet(s)
- Flooring: Tile, Hardwood
- Doors: French Doors, Sliding Doors
- Windows: Aluminum Frames, Double Pane Windows, Insulated Windows, Storm Window(s), Skylight(s)
- Has fireplace: Yes
- Fireplace features: Living Room, Wood Burning
- Common walls with other units/homes: End Unit
Interior area
- Total structure area: 1,382
- Total interior livable area: 1,382 sqft
Property
Parking
- Total spaces: 1
- Parking features: Curb Parking, Driveway, Garage Door Opener, Ground Level, Guest, On Street, Parking Pad
- Attached garage spaces: 1
- Has uncovered spaces: Yes
- Details: Garage Dimensions: 11x20
Features
- Levels: One
- Stories: 1
- Patio & porch: Covered, Enclosed, Front Porch, Patio
- Exterior features: Courtyard, Garden, Lighting, Private Mailbox, Rain Gutters, Sidewalk
- Fencing: Wood
- Has view: Yes
- View description: Garden
- Waterfront features: Lake
Lot
- Size: 3,812 Square Feet
- Features: Landscaped, Level, Near Golf Course, Near Marina, Near Public Transit, Oversized Lot, Sidewalk, Unincorporated, Above Flood Plain
- Residential vegetation: Mature Landscaping, Trees/Landscaped
Details
- Parcel number: 192816118710000862
- Zoning: RES
- Special conditions: None
Construction
Type & style
- Home type: SingleFamily
- Property subtype: Villa
- Attached to another structure: Yes
Materials
- Block, Stucco
- Foundation: Slab
- Roof: Shingle
Condition
- New construction: No
- Year built: 1991
Utilities & green energy
- Sewer: Public Sewer
- Water: Public
- Utilities for property: BB/HS Internet Available, Cable Connected, Electricity Connected, Fire Hydrant, Public, Sewer Connected, Street Lights, Underground Utilities, Water Connected
Green energy
- Water conservation: Fl. Friendly/Native Landscape
Community & HOA
Community
- Features: Lake, Association Recreation - Owned, Buyer Approval Required, Clubhouse, Deed Restrictions, Pool, Sidewalks, Tennis Court(s)
- Security: Security Lights, Smoke Detector(s)
- Pet fee: $0 monthly
- Subdivision: BROOKFIELD OF ESTANCIA
HOA
- Has HOA: Yes
- Amenities included: Clubhouse, Fence Restrictions, Gated, Maintenance, Pool, Recreation Facilities, Tennis Court(s)
- Services included: Common Area Taxes, Community Pool, Reserve Fund, Maintenance Structure, Maintenance Grounds, Maintenance Repairs, Manager, Pool Maintenance, Private Road, Recreational Facilities, Trash
- HOA fee: $310 monthly
- HOA name: PMI Management / Alex Valletta
- HOA phone: 727-723-2012
Location
- Region: Clearwater
Financial & listing details
- Price per square foot: $251/sqft
- Tax assessed value: $287,510
- Annual tax amount: $1,300
- Date on market: 4/29/2025
- Cumulative days on market: 201 days
- Listing terms: Cash,Conventional,FHA,VA Loan
- Ownership: Fee Simple
- Total actual rent: 0
- Electric utility on property: Yes
- Road surface type: Paved, Asphalt
Price history
| Date | Event | Price |
|---|---|---|
| 10/30/2025 | Sold | $347,000-0.6%$251/sqft |
Source:  Stellar MLS #TB8377642 Report a problem Stellar MLS #TB8377642 Report a problem | ||
| 9/23/2025 | Pending sale | $349,000$253/sqft |
Source: Stellar MLS #TB8377642 Report a problem | ||
| 9/6/2025 | Listed for sale | $349,000$253/sqft |
Source: Stellar MLS #TB8377642 Report a problem | ||
| 9/3/2025 | Pending sale | $349,000$253/sqft |
Source: Stellar MLS #TB8377642 Report a problem | ||
| 8/22/2025 | Listed for sale | $349,000$253/sqft |
Source: Stellar MLS #TB8377642 Report a problem | ||
| 8/6/2025 | Listing removed | $349,000$253/sqft |
Source: Stellar MLS #TB8377642 Report a problem | ||
| 6/18/2025 | Price change | $349,000-2.8%$253/sqft |
Source: Stellar MLS #TB8377642 Report a problem | ||
| 5/14/2025 | Price change | $359,000-1.6%$260/sqft |
Source: Stellar MLS #TB8377642 Report a problem | ||
| 4/30/2025 | Listed for sale | $365,000-3.7%$264/sqft |
Source: Stellar MLS #TB8377642 Report a problem | ||
| 4/15/2025 | Listing removed | $379,000$274/sqft |
Source: Stellar MLS #TB8344458 Report a problem | ||
| 1/30/2025 | Listed for sale | $379,000+321.1%$274/sqft |
Source: Stellar MLS #TB8344458 Report a problem | ||
| 2/7/1997 | Sold | $90,000$65/sqft |
Source: Public Record Report a problem | ||
Public tax history
| Year | Property taxes | Tax assessment |
|---|---|---|
| 2025 | $1,333 +2.5% | $121,260 +2.9% |
| 2024 | $1,300 -5.8% | $117,843 +3% |
| 2023 | $1,380 +3% | $114,411 +3% |
| 2022 | $1,339 -1.2% | $111,079 +3% |
| 2021 | $1,356 +0.1% | $107,844 +1.4% |
| 2020 | $1,354 +1.9% | $106,355 +2.3% |
| 2019 | $1,329 | $103,964 +1.9% |
| 2018 | $1,329 +1.2% | $102,026 +2.1% |
| 2017 | $1,314 -0.7% | $99,928 +2.1% |
| 2016 | $1,323 +2.2% | $97,873 +0.7% |
| 2015 | $1,294 +0.9% | $97,193 +0.8% |
| 2014 | $1,282 +1.2% | $96,422 +1.5% |
| 2013 | $1,267 +8.7% | $94,997 +1.7% |
| 2012 | $1,165 | $93,409 -2% |
| 2011 | -- | $95,338 -1% |
| 2010 | -- | $96,309 -26.3% |
| 2009 | -- | $130,675 -19.9% |
| 2008 | $3,268 | $163,200 -4.2% |
| 2007 | -- | $170,400 +28.9% |
| 2005 | -- | $132,200 +8% |
| 2004 | $2,756 +0.7% | $122,400 +2.6% |
| 2003 | $2,735 +34.5% | $119,300 +14.9% |
| 2002 | $2,033 | $103,800 +17.2% |
| 2001 | $2,033 +12.4% | $88,600 +9% |
| 2000 | $1,810 | $81,300 |
Find assessor info on the county website
Neighborhood: 33761
Nearby homes
- $258,5002 bd2 ba1.2k sqft2545 Stony Brook Ln, Clearwater, FL 33761Off Market

- $391,5004 bd3 ba1.8k sqft2553 Stony Brook Ln, Clearwater, FL 33761Off Market
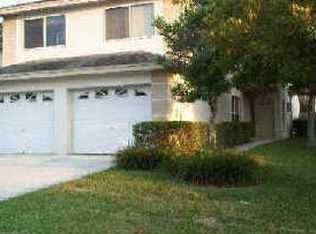
- $312,800-- bd-- ba1.5k sqft2543 Stony Brook Ln, Clearwater, FL 33761Off Market
- $383,6003 bd3 ba1.8k sqft2555 Stony Brook Ln, Clearwater, FL 33761Off Market

- $312,1003 bd2 ba1.5k sqft2541 Stony Brook Ln, Clearwater, FL 33761Off Market
- $295,0003 bd3 ba1.8k sqft2557 Stony Brook Ln, Clearwater, FL 33761Sold
- $245,1002 bd2 ba1.1k sqft2539 Stony Brook Ln, Clearwater, FL 33761Off Market
- $335,0003 bd3 ba1.8k sqft2559 Stony Brook Ln, Clearwater, FL 33761Sold
Nearby schools
GreatSchools rating
- 8/10Curlew Creek Elementary SchoolGrades: PK-5Distance: 1.7 mi
- 5/10Palm Harbor Middle SchoolGrades: 6-8Distance: 2.7 mi
- 5/10Countryside High SchoolGrades: PK,9-12Distance: 1.4 mi
Schools provided by the listing agent
- Elementary: Curlew Creek Elementary-PN
- Middle: Palm Harbor Middle-PN
- High: Countryside High-PN
Source: Stellar MLS. This data may not be complete. We recommend contacting the local school district to confirm school assignments for this home.
Get a cash offer in 3 minutes
Find out how much your home could sell for in as little as 3 minutes with a no-obligation cash offer.
Estimated market value
$342,000
Get a cash offer in 3 minutes
Find out how much your home could sell for in as little as 3 minutes with a no-obligation cash offer.
Estimated market value
$342,000
- Florida
- Pinellas County
- Clearwater
- 33761
- 2547 STONY BROOK LANE
Nearby cities
Nearby neighborhoods
Nearby zip codes
Other Clearwater Topics
