Welcome to 2547 Stubbs Vinson Rd, a move-in-ready 3-bedroom, 2-bathroom home sitting on a generous 0.35-acre lot with timeless neutral colors throughout. Step onto the charming covered front porch and enter directly into a light-filled open kitchen connected seamlessly to the dining area, leading into a remarkably spacious living room made for entertaining. The private primary suite serves as a true retreat, featuring an en-suite bathroom complete with dual vanities, a deep soaking tub, and a separate standing shower, along with a clever walk-in closet that conveniently doubles as the utility room. On the other side of the home, two additional bedrooms share a full bath, providing an ideal setup for family or guests. Outside, you'll love the covered 2-car carport with an attached storage closet and a fully screened-in back patio overlooking your expansive yard—perfect for relaxing evenings outdoors.
For sale
$195,000
2547 Stubbs Vinson Rd, Monroe, LA 71203
3beds
1,567sqft
Site Build, Residential
Built in 1959
-- sqft lot
$191,700 Zestimate®
$124/sqft
$-- HOA
What's special
Separate standing showerTimeless neutral colors throughoutCharming covered front porchDeep soaking tubLight-filled open kitchen
- 5 days
- 839
- 76
Likely to sell faster than
Zillow last checked:
Listing updated:
Listed by:
Harrison Lilly,
Harrison Lilly,
Kelsea Hebert,
Harrison Lilly
Source: NELAR,MLS#: 220938
Facts & features
Interior
Bedrooms & bathrooms
- Bedrooms: 3
- Bathrooms: 2
- Full bathrooms: 2
- Main level bathrooms: 2
- Main level bedrooms: 3
Primary bedroom
- Description: Floor: Lvp
- Level: First
- Area: 223.56
Bedroom
- Description: Floor: Lvp
- Level: First
- Area: 108.12
Bedroom 1
- Description: Floor: Lvp
- Level: First
- Area: 115.14
Dining room
- Description: Floor: Lvp
- Level: First
- Area: 166.32
Kitchen
- Description: Floor: Lvp
- Level: First
- Area: 119.6
Living room
- Description: Floor: Lvp
- Level: First
- Area: 202.76
Heating
- Natural Gas, Propane, Central
Cooling
- Central Air
Appliances
- Included: Dishwasher, Gas Range, Range Hood, Gas Water Heater
- Laundry: Washer/Dryer Connect
Features
- Ceiling Fan(s), Walk-In Closet(s)
- Windows: Double Pane Windows, Negotiable
- Has fireplace: No
- Fireplace features: None
Interior area
- Total structure area: 2,767
- Total interior livable area: 1,567 sqft
Video & virtual tour
Property
Parking
- Total spaces: 2
- Parking features: Gravel
- Garage spaces: 2
- Has carport: Yes
- Has uncovered spaces: Yes
Features
- Levels: One
- Stories: 1
- Patio & porch: Porch Covered, Screened Porch
- Fencing: None
- Waterfront features: None
Lot
- Features: Corner Lot
Details
- Parcel number: 8645
Construction
Type & style
- Home type: SingleFamily
- Architectural style: Traditional
- Property subtype: Site Build, Residential
Materials
- Brick Veneer
- Foundation: Slab
- Roof: Asphalt Shingle
Condition
- Year built: 1959
Utilities & green energy
- Electric: Electric Company: Entergy
- Gas: Natural Gas, Gas Company: Atmos
- Sewer: Public Sewer
- Water: Public, Electric Company: Greater Ouachita
- Utilities for property: Natural Gas Connected
Community & HOA
Community
- Subdivision: Other
HOA
- Has HOA: No
- Amenities included: None
- Services included: None
Location
- Region: Monroe
Financial & listing details
- Price per square foot: $124/sqft
- Tax assessed value: $149,568
- Annual tax amount: $1,030
- Date on market: 9/17/2026
- Road surface type: Paved
Estimated market value
$191,700
$182,000 - $201,000
$1,691/mo
Price history
| Date | Event | Price |
|---|---|---|
| 9/17/2026 | Listed for sale | $195,000+11.4%$124/sqft |
Source:  NELAR #220938 Report a problem NELAR #220938 Report a problem | ||
| 7/27/2022 | Sold | -- |
Source: Public Record Report a problem | ||
| 5/18/2022 | Listed for sale | $175,000$112/sqft |
Source: NELAR #201683 Report a problem | ||
| 2/11/2022 | Sold | -- |
Source: Public Record Report a problem | ||
Public tax history
| Year | Property taxes | Tax assessment |
|---|---|---|
| 2025 | $1,030 -0.7% | $14,957 |
| 2024 | $1,038 +14351.8% | $14,957 +98.1% |
| 2023 | $7 +0.7% | $7,552 |
| 2022 | $7 -99.3% | $7,552 |
| 2021 | $1,042 | $7,552 |
| 2020 | $1,042 +14.3% | $7,552 +12.7% |
| 2019 | $911 -50% | $6,699 |
| 2018 | $1,823 | $6,699 |
| 2017 | $1,823 -4.3% | $6,699 -5.6% |
| 2016 | $1,905 +71.1% | $7,093 |
| 2015 | $1,114 | $7,093 |
| 2014 | $1,114 | $7,093 -17.5% |
| 2013 | $1,114 -0.4% | $8,600 |
| 2012 | $1,118 -0.1% | $8,600 |
| 2011 | $1,119 -0.5% | $8,600 |
| 2010 | $1,124 | $8,600 |
Find assessor info on the county website
Monthly payment
Est. payment
Payment breakdown
Explore the cost of this home by adjusting the details. Changes won't be saved.Climate risks
Neighborhood: 71203
Similar homes
- $183,0003 bd2 ba1.4k sqft305 Timberwood Dr, Monroe, LA 71203For Sale
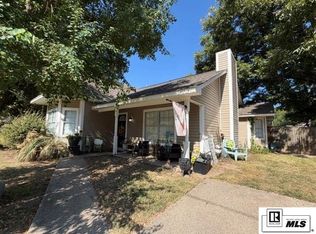
 MLS ID #220952, Tausha Strawder-Gray, Strawder-Gray Realty, LLC. NELAR
 - $215,0004 bd2 ba1.9k sqft132 Turtledove Dr, Monroe, LA 71203For Sale
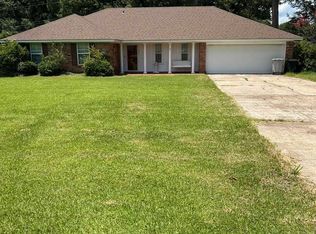 MLS ID #220203, Judy Moore, Keller Williams Parishwide Partners. NELAR
 - $209,9003 bd2 ba1.6k sqft412 Somerset Dr, Monroe, LA 71203For Sale
 MLS ID #220840, Micah Dye, Re/Max Premier Realty. NELAR
 - $199,0003 bd1 ba1.3k sqft205 Puckettville Dr, Collinston, LA 71229For Sale
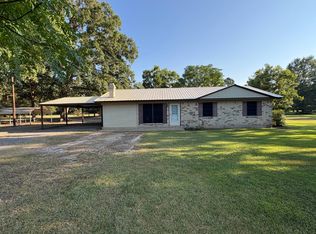 MLS ID #11863433, Dennis Matlock, Brown Realty Co. of Rayville, Inc.. My State MLS
 - $208,0003 bd2 ba1.5k sqft101 Timber Ln, Monroe, LA 71203For SaleMLS ID #216935, Jenny Thompson, Cloud Realty & Associates, LLC. NELAR
- $225,0003 bd2 ba1.6k sqft113 Belle Meade Dr, Monroe, LA 71203For SaleMLS ID #220820, Andrea Brown, French Realty, LLC. NELAR
- $220,0004 bd4 ba1.8k sqft113A Leon Russ Rd, Monroe, LA 71203For SaleMLS ID #220645, Rockland Burks, Rockland Realty, L.L.C.. NELAR
- $250,0003 bd2 ba2.1k sqft2550 Highway 594, Monroe, LA 71203For SaleMLS ID #219755, Lea Bass Creech, Delta South Realty, LLC. NELAR
- $165,0003 bd2 ba1.2k sqft505 Shady Ln, Monroe, LA 71203For SaleMLS ID #220725, Robert Wilson, Keller Williams Parishwide Partners. NELAR
- $185,0002 bd3 ba1.1k sqft515 Lincoln Rd APT 168, Monroe, LA 71203For SaleMLS ID #220500, Alissa Switzer, Keller Williams Parishwide Partners. NELAR
- $229,9004 bd2 ba1.9k sqft117 Oak Cir, West Monroe, LA 71203For SaleMLS ID #214049, Lily Mann, BetterHomes&GardensVeranda. NELAR
- $129,9994 bd1 ba1.4k sqft2210 Highway 594, Monroe, LA 71203For SaleMLS ID #216893, Kevin Bayles, BetterHomes&GardensVeranda. NELAR
- $189,9003 bd2 ba2.2k sqft156 Carley Ln, Collinston, LA 71229For SaleMLS ID #219713, Michele Evans, Keller Williams Parishwide Partners. NELAR
- $265,0004 bd2 ba1.9k sqft26 Magnolia Dr, Monroe, LA 71203For SaleMLS ID #220813, Edna Mathews, Rhodes Realty, Llc. NELAR
- $177,0003 bd2 ba2.2k sqft700 Hilton St, Monroe, LA 71201For SaleMLS ID #220290, Mark Phelps, John Rea Realty. NELAR
- $115,0003 bd2 ba1.1k sqft212 Eisenhower Dr, Monroe, LA 71203For SaleMLS ID #220368, Debbie Pilcher, Re/Max Premier Realty. NELAR
