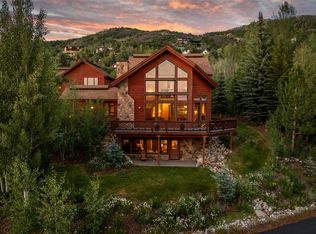
Experience refined mountain living in this beautifully crafted home, just minutes from the lifts yet tucked into a private enclave of only four custom residences on 1.68 acres. Thoughtfully designed for comfort and entertaining, it features 3 bedrooms, 3.5 baths, a spacious loft, a walk-out lower-level family room, and a heated two-car garage—plus 600 sq ft of unfinished space for storage or future use.
Vaulted ceilings and expansive windows fill the home with natural light and showcase panoramic south valley and gondola views. Custom Brazilian Mahogany doors, trim, and ironwork railings add warmth and distinctive elegance throughout. Lovingly maintained by its original owners, this timeless retreat offers both craftsmanship and an exceptional sense of place.
Sold for $2,475,000
$2,475,000
2547 Val Disere Circle UNIT A, Steamboat Springs, CO 80487
3beds
2,978sqft
Townhouse
Built in 2002
3,484 Square Feet Lot
$2,379,800 Zestimate®
$831/sqft
$5,651 Estimated rent
Home value
$2,379,800
$2.17M - $2.59M
$5,651/mo
Zestimate® history
Owner options
List your home for rent
$5,651/mo
Rent Zestimate®
Find your next renter with Zillow Rental Manager. Plus, with online applications, you can quickly screen prospective tenants – for free.
$5,651/mo
Rent Zestimate®
Refinance and save
$11,144/mo
Est. payment
Refinancing to a lower rate could help reduce your monthly payments and save thousands over the life of the loan.
$11,144/mo
Est. payment
Explore your selling options
Work with a Zillow partner agent
Leverage their expertise and Zillow's premium Showcase listings to get your home seen by more buyers.
Get startedList with your own agent
Get your home in front of millions of buyers by listing it on Zillow.
Learn how to do itSell it yourself
Take full control of how buyers see your home on Zillow by listing For Sale by Owner (FSBO).
List your homeWhat's special
Private enclaveVaulted ceilingsExpansive windowsBrazilian mahogany doorsIronwork railings
Zillow last checked:
Listing updated:
Listed by:
Kathy Steinberg (970)846-8418,
Steamboat Sotheby's International Realty
Bought with:
Brooke Crofts, FA100067367
Slifer Smith & Frampton/Steamboat Springs
Source: Altitude Realtors,MLS#: S1061489 Originating MLS: Steamboat Springs Board of Realtors
Originating MLS: Steamboat Springs Board of RealtorsFacts & features
Interior
Bedrooms & bathrooms
- Bedrooms: 3
- Bathrooms: 4
- Full bathrooms: 2
- 3/4 bathrooms: 1
- 1/2 bathrooms: 1
Primary bedroom
- Level: Main
Bedroom
- Level: Upper
Bedroom
- Level: Upper
Dining room
- Level: Main
Family room
- Level: Lower
Other
- Level: Upper
Great room
- Level: Main
Half bath
- Level: Main
Kitchen
- Level: Main
Laundry
- Level: Lower
Loft
- Level: Upper
Mud room
- Level: Lower
Other
- Level: Main
Other
- Level: Lower
Heating
- Radiant
Appliances
- Included: Built-In Oven, Double Oven, Dishwasher, Gas Cooktop, Disposal, Microwave, Refrigerator, Range Hood, Dryer, Washer
Features
- Five Piece Bathroom, Fireplace, Granite Counters, High Ceilings, High Speed Internet, Primary Suite, Open Floorplan, Pantry, Stone Counters, See Remarks, Smoke Free, Vaulted Ceiling(s), Walk-In Closet(s), Utility Room
- Flooring: Carpet, Marble, Tile, Wood
- Number of fireplaces: 1
- Fireplace features: Gas
Interior area
- Total interior livable area: 2,978 sqft
Property
Parking
- Total spaces: 2
- Parking features: Garage
- Garage spaces: 2
Features
- Levels: Three Or More
- Has view: Yes
- View description: Mountain(s), Valley
Lot
- Size: 3,484 Square Feet
- Features: See Remarks
Details
- Parcel number: R6253528
- Zoning description: See Remarks
Construction
Type & style
- Home type: Townhouse
- Architectural style: Contemporary,Mountain
- Property subtype: Townhouse
Materials
- Frame, Wood Siding, Wood Frame
- Foundation: Poured
- Roof: Architectural,Shingle
Condition
- Resale
- Year built: 2002
Utilities & green energy
- Sewer: Connected, Public Sewer
- Water: Public
- Utilities for property: Cable Available, Electricity Available, Natural Gas Available, High Speed Internet Available, Sewer Available, Trash Collection, Sewer Connected
Community & HOA
Community
- Subdivision: Ski Ranches Subdivision
HOA
- Has HOA: No
Location
- Region: Steamboat Springs
Financial & listing details
- Price per square foot: $831/sqft
- Annual tax amount: $6,252
- Date on market: 7/21/2025
- Exclusions: No
- Road surface type: Paved
Price history
| Date | Event | Price |
|---|---|---|
| 10/14/2025 | Sold | $2,475,000-0.8%$831/sqft |
Source:  Altitude Realtors #S1061489 Report a problem Altitude Realtors #S1061489 Report a problem | ||
| 8/24/2025 | Pending sale | $2,495,000$838/sqft |
Source: Altitude Realtors #S1061489 Report a problem | ||
| 8/19/2025 | Listed for sale | $2,495,000$838/sqft |
Source: Altitude Realtors #S1061489 Report a problem | ||
| 7/26/2025 | Pending sale | $2,495,000$838/sqft |
Source: Altitude Realtors #S1061489 Report a problem | ||
| 7/21/2025 | Listed for sale | $2,495,000$838/sqft |
Source: Altitude Realtors #S1061489 Report a problem | ||
Public tax history
Tax history is unavailable.
Neighborhood: 80487
Nearby homes
- $2,475,0003 bd3 ba2.9k sqft2547 Val D Isere Cir, Steamboat Springs, CO 80487Sold
- $2,346,1003 bd3 ba2.9k sqft2545 Val D Isere Cir UNIT B, Steamboat Springs, CO 80487Off Market

- $---- bd-- ba-- sqft2545 Val Disere Cir, Steamboat Springs, CO 80487Off Market
- $2,500,0003 bd4 ba2.9k sqft2551 Val Disere Cir #B, Steamboat Springs, CO 80487For Sale
- $2,334,6003 bd3 ba2.9k sqft2551 Val D Isere Cir, Steamboat Springs, CO 80487Off Market
- $2,334,6003 bd3 ba2.9k sqft2553 Val D Isere Cir, Steamboat Springs, CO 80487Off Market
- $2,828,4004 bd3 ba3.4k sqft2539 Val D Lsere Dr, Steamboat Springs, CO 80487Off Market
- $1,607,3003 bd1 ba-- sqft2555 Val D Isere Cir, Steamboat Springs, CO 80487Off Market
Nearby schools
GreatSchools rating
- 9/10Strawberry Park Elementary SchoolGrades: PK-5Distance: 3.6 mi
- 8/10Steamboat Springs Middle SchoolGrades: 6-8Distance: 3.4 mi
- 7/10Steamboat Springs High SchoolGrades: 9-12Distance: 2.9 mi
Schools provided by the listing agent
- Elementary: Soda Creek
- Middle: Steamboat Springs
- High: Steamboat Springs
Source: Altitude Realtors. This data may not be complete. We recommend contacting the local school district to confirm school assignments for this home.
- Colorado
- Routt County
- Steamboat Springs
- 80487
- 2547 Val Disere Circle Unit A
Nearby cities
Nearby zip codes
Other Steamboat Springs Topics
- Apartments for Rent in 80487
- Houses for Sale in 80487
- Houses for Rent in 80487
- 80487 Real Estate
- Steamboat Springs Condos
- Houses for Sale in Steamboat Springs
- Newest Listings in Steamboat Springs
- Steamboat Springs Home Values
- Steamboat Springs Real Estate Agents
- Steamboat Springs Refinance
- Steamboat Springs Mortgage Rates
