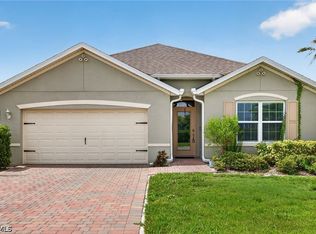
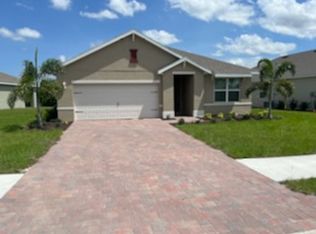
This very popular, single-story home design features three bedrooms and two-and-a-half baths in the main part of the home, as well as an adjoining area that has its own bedroom with ensuite bathroom, and a separate sitting area. This home's truly open concept plan features a large living room and dining room that flow into the kitchen. Off of the kitchen is a dining area that can seat six and overlooks the large covered patio and backyard. The entire home is designed perfectly for entertaining as one room flows seamlessly to the next in a contemporary design. Two bedrooms at the front of the home are connected by a full bathroom, and the primary suite is located on the back of the home for privacy with beautiful views of the backyard. The over-sized primary suite includes a large walk-in closet, double vanity, separate garden tub and shower, and linen closet.
This property is not currently displayed as for sale or rent on Zillow. This may be different from what's on other websites or public sources.